Walsall 3 miles
'' MINIMUM HOUSEHOLD INCOME OF £28,500 REQUIRED'' ''AVAILABLE NOVEMBER'' ''SOUGHT AFTER LOCATION'' ''WALKING DISTANCE TO ALDRIDGE TOWN CENTRE'' ''FIRST FLOOR''
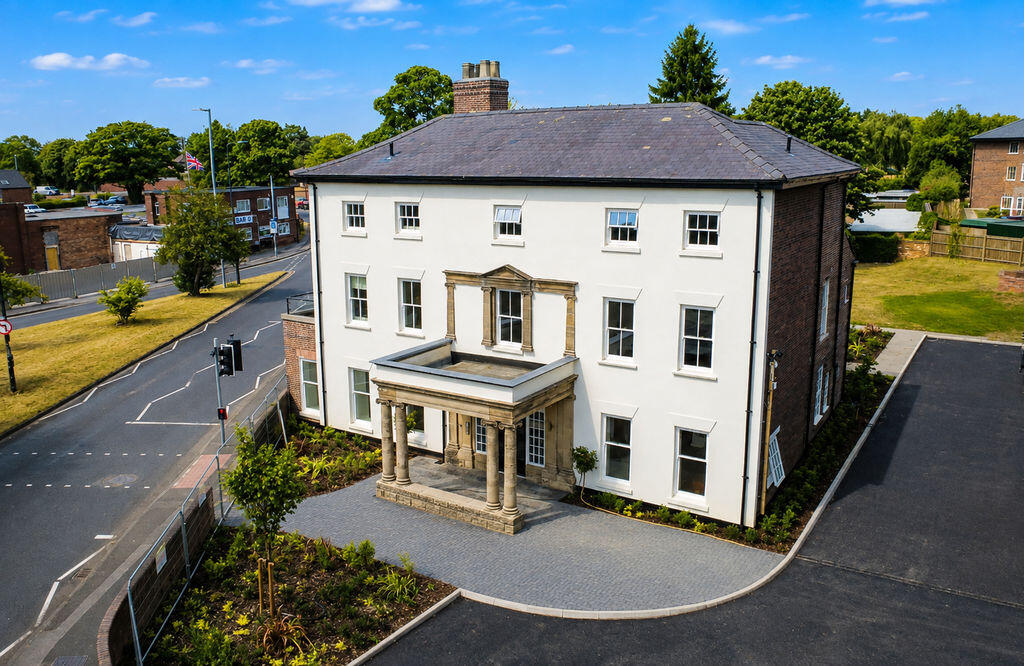
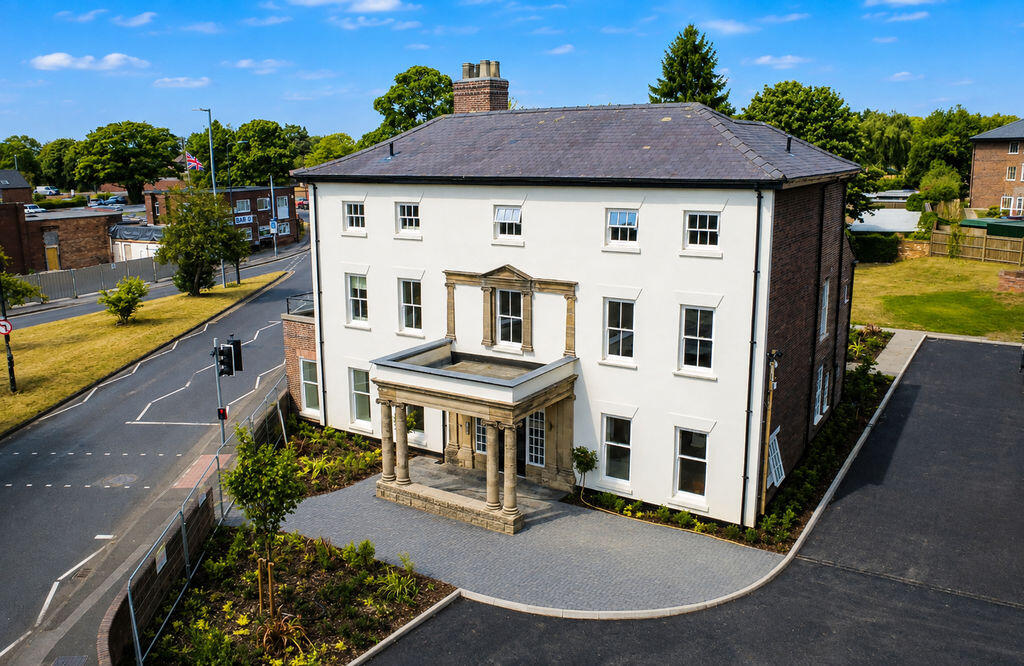
A well presented first floor two bedroom apartment situated in this sought after location, having views of the Canal and within walking distance to Aldridge town centre.
' Reception Hall ' Lounge/Dining Room' Fitted Kitchen ' Two Bedrooms - Master with En-Suite Shower Room ' Bathroom ' Allocated Car Parking Space ' Gas Central Heating System ' PVCu Double Glazed Windows '
EPC Band B. Council Tax Band B.
'' MINIMUM HOUSEHOLD INCOME OF £28,500 REQUIRED'' ''AVAILABLE NOVEMBER'' ''SOUGHT AFTER LOCATION'' ''WALKING DISTANCE TO ALDRIDGE TOWN CENTRE'' ''FIRST FLOOR''
A well presented first floor two bedroom apartment situated in this sought after location, having views of the Canal and walking distance to Aldridge town centre.
' Reception Hall ' Lounge/Dining Room' Fitted Kitchen ' Two Bedrooms - Master with En-Suite Shower Room ' Bathroom ' Allocated Car Parking Space ' Gas Central Heating System ' PVCu Double Glazed Windows '
EPC Band B. Council Tax Band B.
Reception Hall - having entrance door, central heating radiator, three ceiling light points, security intercom to main entrance, storage cupboard off, and airing cupboard housing the central heating boiler.
Through Lounge/Dining Room - 7.70m x 2.79m (25‘3 x 9‘2) - having PVCu double glazed bay window to front elevation, feature fireplace with modern electric pebble effect fire, two central heating radiators, and three ceiling light points.
Fitted Kitchen - 13‘3 x 6‘6 - having PVCu double glazed window to rear elevation, range of modern fitted wall, base units and drawers, working surfaces with inset stainless steel single drainer sink, having mixer tap over, built in electric oven, separate gas hob, extractor canopy, tiled splash backs, ceiling light point, and central heating radiator.
(The Landlords are leaving a fridge, dish washer, and washer/dryer, however these will not be maintained or replaced.)
Bedroom One - 14‘x 8‘7 - having PVCu double glazed window to front elevation, ceiling light point, central heating radiator and built in wardrobe.
En Suite Shower Room - having tiled shower cubicle, pedestal wash hand basin, WC, electric shaver socket, ceiling light point, extractor fan and central heating radiator.
Bedroom Two - 8‘4 x 7‘9 - having PVCu double glazed French doors to Juliet balcony, central heating radiator, and ceiling light point.
Bathroom - having PVCu double glazed frosted window to rear elevation, panelled bath, tiled splash back, WC, pedestal wash hand basin, ceiling light point, extractor fan, central heating radiator, and electric shaver socket.
Outside-Allocated Car Parking & Communal Grounds -
General Information - The rent includes any service charges and ground rent but is exclusive of all utilities and council tax.
RENT AND DEPOSITS On commencement of a tenancy we will require one months rent in advance, plus a deposit equivalent to 5 weeks rent, in cleared funds. The Deposit is safeguarded by the Tenancy Deposit Scheme and returned at the end of the tenancy provided that the property is left in the condition in which it was found (according to the inventory and condition report and tenancy agreement).
FIXTURES AND FITTINGS All items specified in these letting particulars will be available with the property.
SERVICES All main services are connected subject to the usual regulations. The property has a telephone point but you will need to contact a telephone provider to arrange to have a line connected.
NO SMOKERS NO SHARERS
Misrepresentation Act 1967
These particulars, whilst believed to be correct, are provided for guidance only and do not constitute any part of an offer or contract. Intending purchasers or tenants should not rely on them as statements or representations of fact, but should satisfy themselves by inspection or otherwise as to their accuracy.
All photographs are intended to show a representation of the property and any items featured should be assumed not to be included unless stated within these particulars.
 2

agent