Uttoxeter 9.7 miles
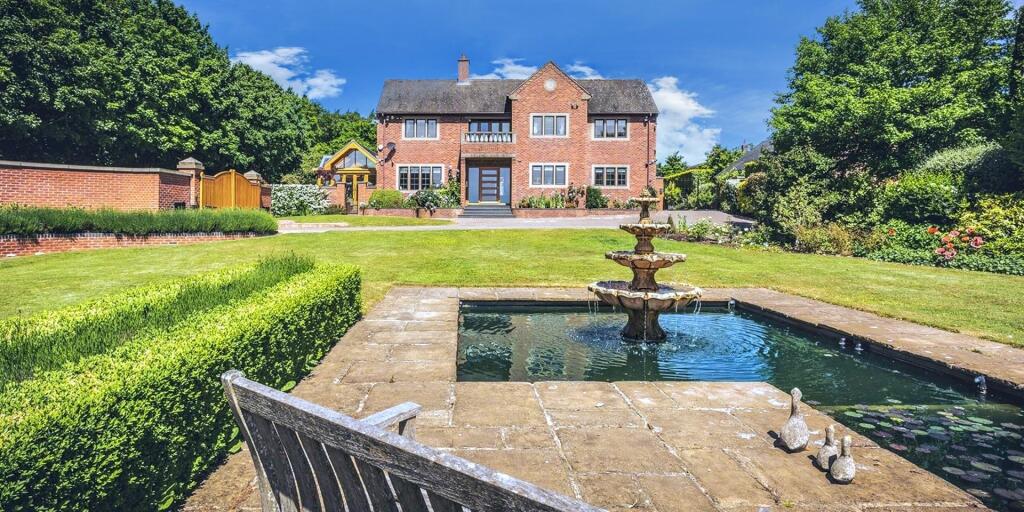
Available Immediately - Grade II listed country home set in a 1.2 acre plot situated just 5 miles from the sought after town of Ashbourne and on the fringes of the Peak National Park. The property is a blend of classic period architecture and modern restoration.
This Georgian home believed to date back to 1725 is a classic example of Georgian architecture.
Approached via a gated entrance and framed by shaped formal hedging, the property enjoys a high degree of privacy. The symmetrical faade is simply breath taking, centred around a classic stone porch entrance with elegant sash windows to either side and crowned with a striking half moon arched window on the top floor. An unmistakable hallmark of Georgian style.
Calton Moor House dates back to the 18th century. Originally built in 1725 as a coaching inn on the Birmingham-Manchester toll road, now the alluring building is one of the oldest surviving houses in the area that is still occupied. The home has served as a farm house, family home and business.
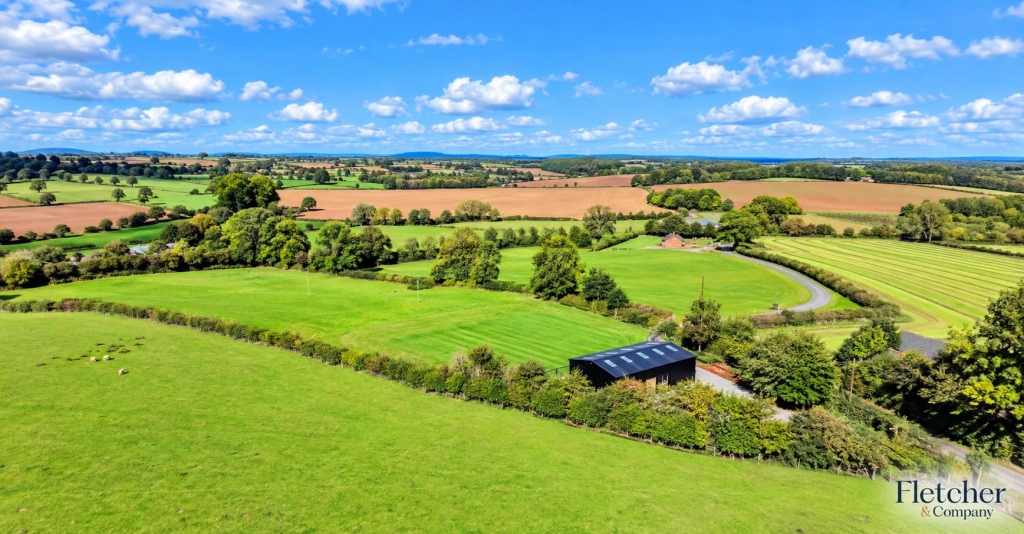
Externally, a driveway providing ample parking and turning for numerous vehicles as well as access to the garage. The sizeable landscaped garden boasts an array of mature trees and can be accessed from two separate sides. Completing the external space is a rear courtyard.
The Location - Known as the 'Gateway to the Peak District' due to its close proximity, there is an abundance of picturesque walking and cycling opportunities nearby such as The Tissington Trail and The Manifold Way. Ashbourne has an array of independent shops, cafes and bars to enjoy and peruse and holds a popular Thursday market. The close community spirit is demonstrated through the different event‘s held throughout the year from Ashbourne Festival, the Lantern Parade and Royal Ashbourne Shrovetide Football. Alton Towers and Peak Wildlife Park are also close by.
Accommodation -
Entrance Hall - 3.92 x 2.93 (12‘10' x 9‘7') - With panelled entrance door with inset window, deep skirting boards and architraves, exposed beams and timbers and split-level staircase.
Sitting Room - 4.09 x 3.85 (13‘5' x 12‘7') - With electric fire, deep skirting boards and architraves, cast iron radiator, exposed principal beam, wood flooring, panelling to walls, fitted wall lights, display alcove with shelving, window to side with internal plantation shutters, sash style window to front with internal plantation shutters and internal panelled door.
Dining Room - 3.84 x 3.41 (12‘7' x 11‘2') - With fireplace with electric fire, principal beam to ceiling, cast iron radiator, wood flooring, wall lights, window to side with plantation shutters, sash style window to front with plantation shutters, panelling to walls and internal panelled door.
Kitchen/Dining Room - 5.61 x 3.71 (18‘4' x 12‘2') -
Dining Area - With tiled flooring, decorative beams to ceiling, radiator, character window and half glazed internal door.
Kitchen Area - With Belfast style sink with chrome mixer tap, wall and base fitted units with matching granite worktops, Neff built-in four ring electric hob with concealed extractor hood, built-in Neff electric fan assisted oven, dishwasher, tiled flooring, continuation of the granite worktops forming a useful small breakfast bar area, two sash period style windows and half glazed internal door.
Snug/Family Room - 3.98 x 2.88 (13‘0' x 9‘5') - With radiator, sash style window to rear, wall lights and half glazed door leading to living kitchen/dining room.
Utility Room - 5.37 x 1.94 (17‘7' x 6‘4') - With a single stainless steel sink unit with mixer tap, a range of wall and base fitted cupboards with matching work tops, tile flooring, plumbing for automatic washing machine, radiator, internal multi-pane window, sash window to side, internal window and front and rear access doors.
Cloakroom - 1.62 x 0.79 (5‘3' x 2‘7') - With low level WC, tiled flooring, radiator, window and internal panelled door.
Cellar - Consisting of several rooms and original features such as original salting stone, oven, water boiler and beer keg seats, perfect for wine storage, childrens den, with tunnels leading from the original kitchen onto the spacious garden.
First Floor Landing - 4.06 x 2.92 (13‘3' x 9‘6') - With radiator, deep skirting boards and architraves, exposed principal beam, sash period style window to front and staircase leading to second floor.
Bedroom One - 3.93 x 3.84 (12‘10' x 12‘7') - With characterful display period style fireplace, exposed beams to ceiling, spotlights to ceiling, radiator, sash period style window to front with internal plantation shutters and internal panelled door.
En-Suite - 1.82 x 1.42 (5‘11' x 4‘7') - With separate shower cubical with electric shower, fitted wash basin with fitted base cupboard underneath, low level WC, tiled splashbacks, heated chrome towel rail /radiator, mirror, spotlights to ceiling, exposed beams, extractor fan and internal panelled door.
Bedroom Two - 3.92 x 2.46 (12‘10' x 8‘0') - With exposed beams to ceiling, radiator, spotlights to ceiling, sash period style window to front with internal plantation shutters and internal panelled door.
En-Suite - 1.92 x 1.37 (6‘3' x 4‘5') - With a separate shower cubicle with electric shower, fitted wash basin with fitted base cupboard underneath, low level WC, tiled splashbacks, heated chrome towel rail/radiator, shaver point, mirror, extractor fan, spotlights to ceiling, exposed timber and internal door.
Bedroom Three - 3.23 x 2.42 (10‘7' x 7‘11') - With cast iron radiator, sash period style window with plantation shutters and internal panelled door.
Shower Room - 2.37 x 1.88 (7‘9' x 6‘2') - With walk-in shower with chrome fittings, pedestal wash handbasin with chrome fittings, low level WC, fully tiled walls, tiled flooring, heritage style towel rail/radiator, exposed beam, spotlights to ceiling, extractor fan, window, wall mounted illuminated mirror and internal panelled door.
Second Floor Landing - 4.14 x 2.91 (13‘6' x 9‘6') - With featured arched fan light window.
Bedroom Four - 4.44 x 4.05 (14‘6' x 13‘3') - With spotlights to ceiling, cast iron radiators, sash window to front with internal plantation shutters and internal panelled door.
Dressing Room - 4.50 x 2.09 (14‘9' x 6‘10') - With shelving, spotlights to ceiling, mirror, period style window to front with internal plantation shutters.
En-Suite - 4.46 x 1.67 (14‘7' x 5‘5') - With spacious walk-in shower with chrome fittings, pedestal wash handbasin with chrome fittings, low level WC, tiled splashbacks, tiled flooring, heritage style towel rail/radiator, spotlights to ceiling, extractor fan, mirror and half glazed door.
Gardens & Grounds - 1.2 Acres - The sizeable garden boasts an array of mature trees, shaped lawns, and can be accessed from two separate sides. Completing the external space is a rear courtyard, ideal for al fresco dining.
Sweeping Driveway - The property benefits from a sweeping, gravelled driveway with double opening gates. (Please note, there is potential to put a second access driveway in on the opposite side of the property subject to planning permission.)
Garage - Providing storage and also building consent to fit out the garage and turn it into a vaulted bedroom with skylights.
Directions - Leave Ashbourne on the A52 towards Leek for approximately 5 miles and where the A52 forks left, continue past the junction and the property is situated immediately on the left hand side.
Council Tax Band F -
 4
4

agent