 Pokesdown 10 miles
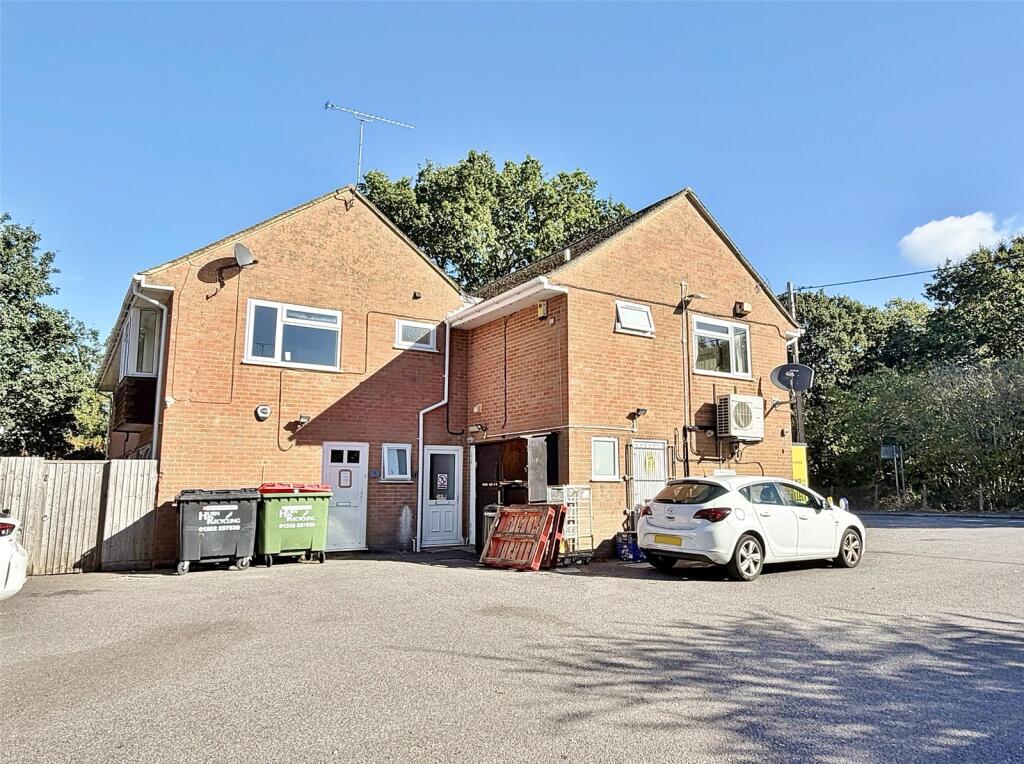
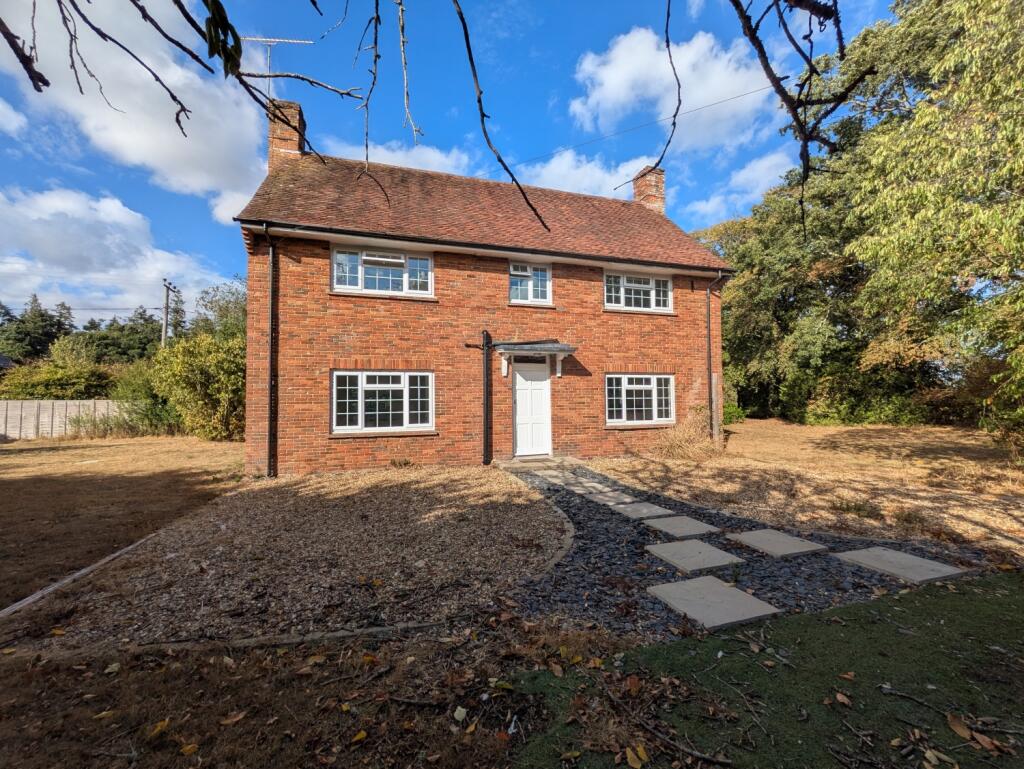
Three bedroom mid terrace house in convenient location. The property benefits from Gas Central heating, a garage in a block and allocated parking.
UPVC Door through to:
LOUNGE Stairs to the first-floor landing, door to cupboard, window to the front elevation, radiator, door to under stairs storage cupboard and door through to:
KITCHEN Fitted with a range of units comprising base cupboards and drawer units set beneath a work surface with inset single bowl, single drainer stainless steel sink unit. Hob set onto work surface with chimney style extractor hood above and oven beneath. Space and plumbing beneath work surface for washing machine and recess for upright fridge/freezer. Matching wall mounted cupboards, one housing the Viessmann gas fired boiler. Part tiled walls, wood effect flooring space for dining table and chairs, radiator and UPVC double glazed window and door giving access to the rear garden.
ON THE FIRST FLOOR
LANDING Door to airing cupboard, radiator and door through to:
BEDROOM ONE Window to the rear elevation and radiator.
BEDROOM TWO Window to the front elevation and radiator.
BEDROOM THREE Window to the front elevation and radiator.
FAMILY BATHROOM White suite comprising push button WC, wall mounted wash hand basin and panel enclosed bath with shower over and glazed shower screen. Part tiled walls, tiled flooring, heated towel rail and window to the rear elevation.
OUTSIDE
The property is approached via a pedestrian path with step up to the front door. The rear garden has a paved patio area laid adjoining the rear of the property with a paved path giving access to the rear garden gate which leads to the garage and parking space. The remainder of the garden has been laid to lawn with shrub beds. Enclosed by fencing. Outside tap.
COUNCIL TAX BAND C
DEPOSIT £1557.69
 3
3

agent