 Elmswell 0.4 miles
Entrance hall with wood effect flooring, storage cupboard.
Living Room 14‘7' x 13‘7' with UPVC double glazed window to the front of the property, stairs to the first floor, radiator, wood effect flooring.
Kitchen 14‘6' x 7‘5' fitted base and eye level units with solid wood preparation worktop surfaces over, tiled floor, 2 UPVC double glazed windows to the rear aspect, fridge and freezer, washing machine, butler sink, fitted AEG electric oven, fitted AEG microwave/combi oven, fitted AEG 5 burner gas hob, fitted AEG extractor hood, UPVC double glazed door to the rear garden.
Landing with cupboard housing newly fitted gas combination boiler serving hot water and heating systems.
Bedroom 1 10‘9' x 9‘8' with UPVC double glazed window to the front aspect, radiator, fitted double wardrobe.
Bedroom 2 11‘5' x 6‘8' with UPVC double glazed window to the rear aspect, radiator, access to loft space with loft ladder.
Bathroom bath with shower over, WC, wash hand basin, heated towel radiator, UPVC double glazed window to the rear aspect.
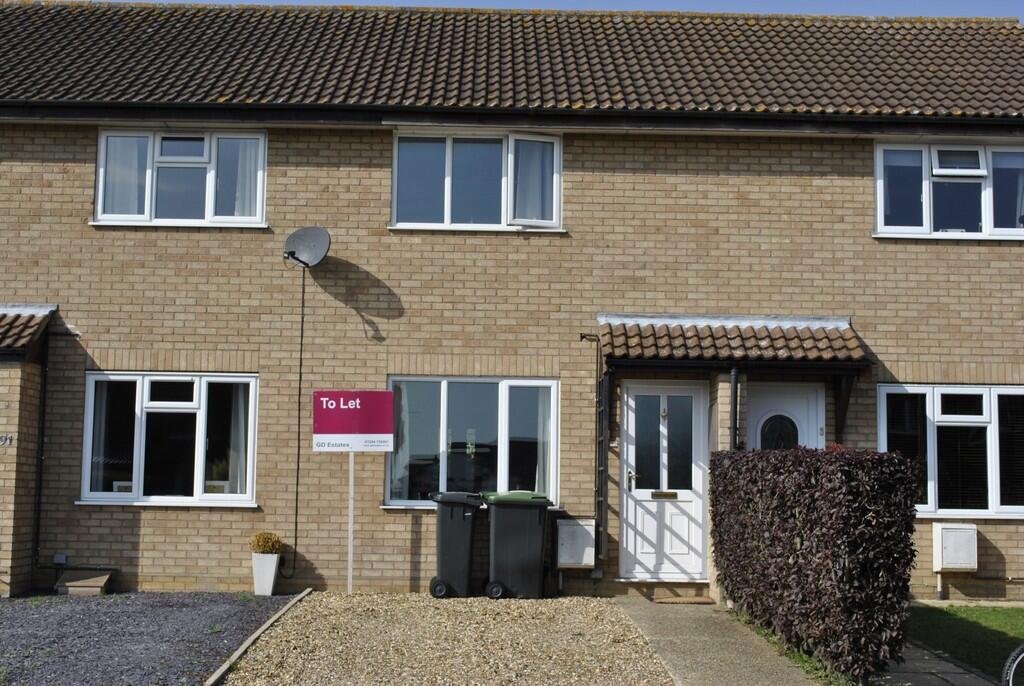
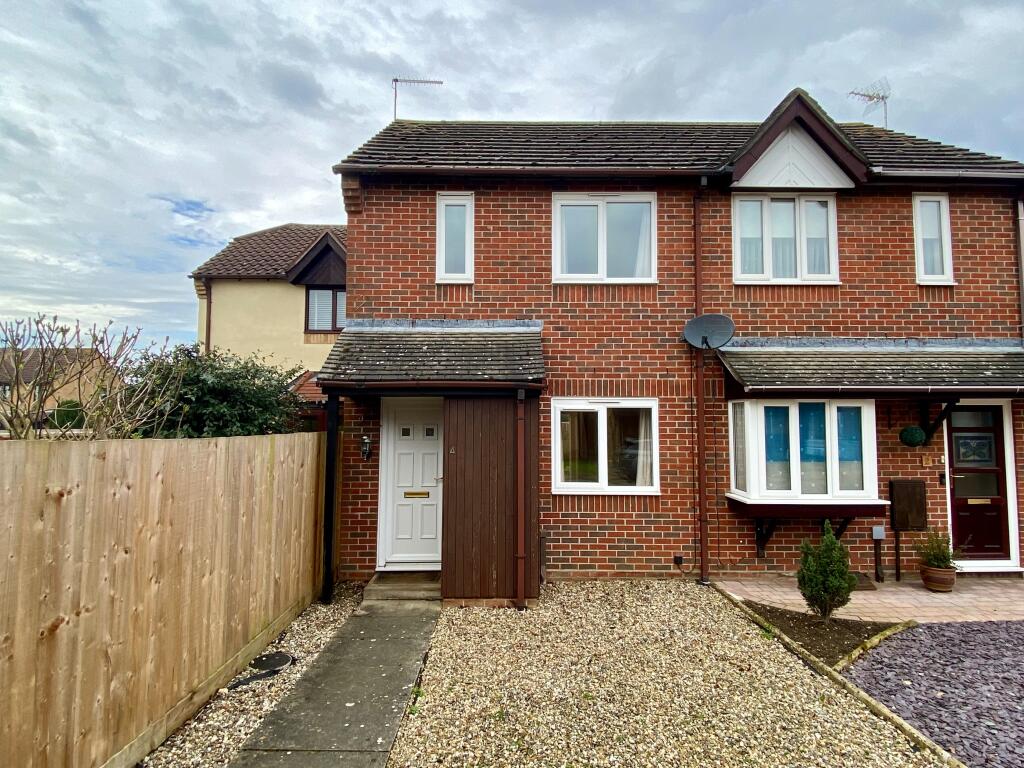
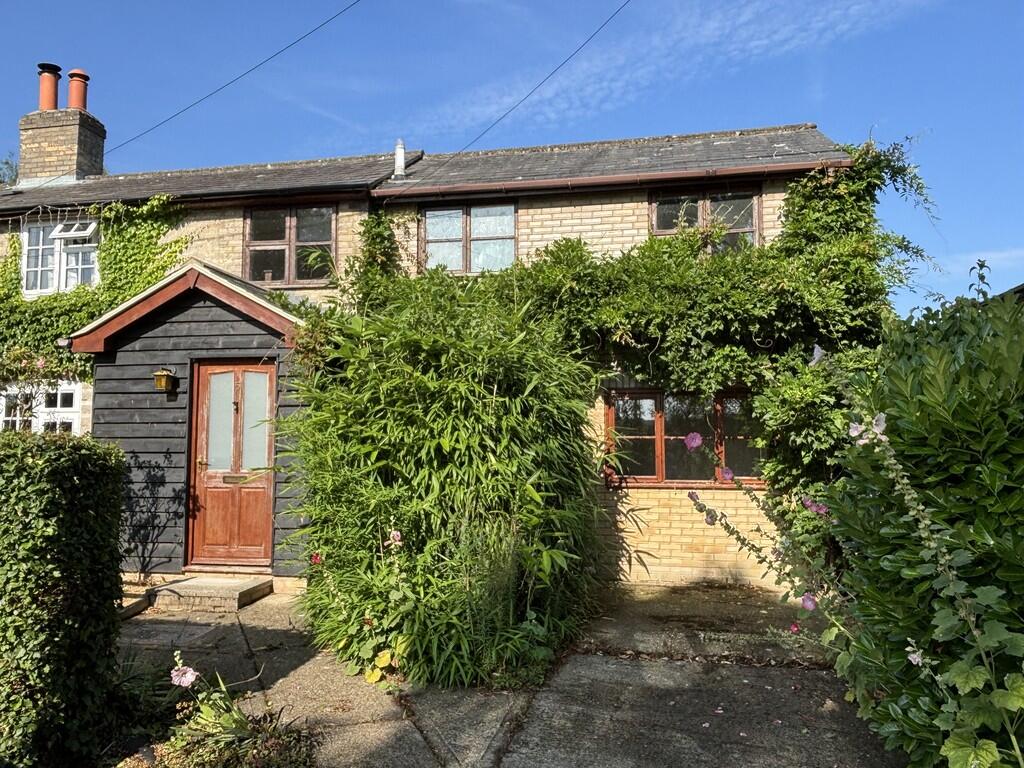
Outside To the front of the property the garden is laid to lawn with path leading to the front door. To the rear of the property there is a decked area with the remainder being laid to lawn, outside tap, gate giving pedestrian access to the rear of the property and the garage, garden shed with power and light connected. There is a garage with up and over door in a block.
Holding Deposit: £242
 2


agent