 Chalkwell 0.2 miles
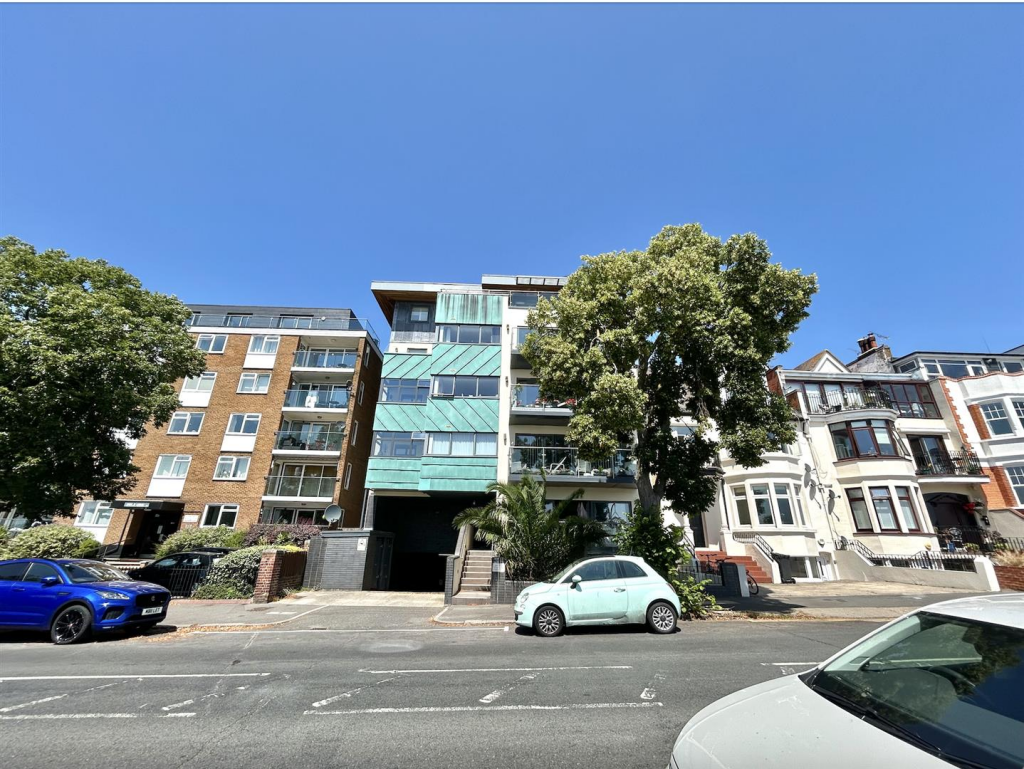
Scott & Stapleton are delighted to offer for RENT this third floor, purpose built apartment within a highly sought after seafront development.
This super property benefits from estuary views and has spacious accommodation including 2 double bedrooms, 2 luxury bathrooms, large open plan lounge/diner & kitchen with integral appliances.
There are also the added attractions of 3 BALCONIES, secure allocated basement parking space & communal gardens
The development is ideally situated for all amenities with Chalkwell mainline railway station within & few minutes walk & Leigh Broadway & seafront also close to hand.
Available from 2nd November this would be a great first time move or downsizing opportunity. An early internal inspection is strongly advised.
Accommodation Comprises - Communal entrance door leading to communal entrance hall with stairs & lift to all floors. Personal entrance door leading to entrance hall.
Entrance Hall - 5.1 x 2.5 (16‘8' x 8‘2') - Large L shaped entrance hall with wooden flooring. Large built in cupboard housing water tank & meters, electric heater, video intercom system, 2 wall light points. Doors to all rooms.
Open Plan Lounge/Diner/Kitchen - 5 x 4.6 (16‘4' x 15‘1') -
Lounge Area - Double glazed french doors to front with estuary views and on to south facing balcony. Wooden flooring, electric heater, ceiling spotlights.
Kitchen Area - Double glazed window to side. Modern white high gloss base & eye level units with pull out larder unit & drawer pack. Integrated appliances including electric oven, microwave, electric hob, extractor fan, fridge/freezer, washing machine & dishwasher. Granite worktops with matching upstands & inset stainless steel ane and a quarter bowl sink with mixer tap. Tiled floor, ceiling spotlights.
Bedroom 1 - 5.7 max x 3.5 (18‘8' max x 11‘5') - Double glazed window to rear plus double glazed french doors on to rear facing balcony. Electric heater, door to en suite.
En Suite - 1.8 x 1.5 (5‘10' x 4‘11') - Modern suite comprising of large corner shower cubicle with over sized shower head, wall mounted wash hand basin with mixer tap & low level WC. Fully tiled walls & floor, heated towel rail, wall mounted mirror, extractor fan.
Bedroom2 - 3.6 x 3.4 (11‘9' x 11‘1') - Double glazed window to rear plus double glazed french doors on to rear facing balcony. Electric heater.
Bathroom - 2.5 x 1.7 (8‘2' x 5‘6') - Modern white suite comprising of large bath in tiled surround with mixer tap & shower attachment, wash hand basin & low level WC with concealed cistern. Fully tiled walls & floor, heated towel rail, wall mounted mirror, extractor fan.
Externally/Parking - The property benefits from an allocated parking spaces in the basement approached via electric gates with access to lift & stairs.
Bike & bin stores, communal garden to rear.
 2


agent