Ely 1.3 miles
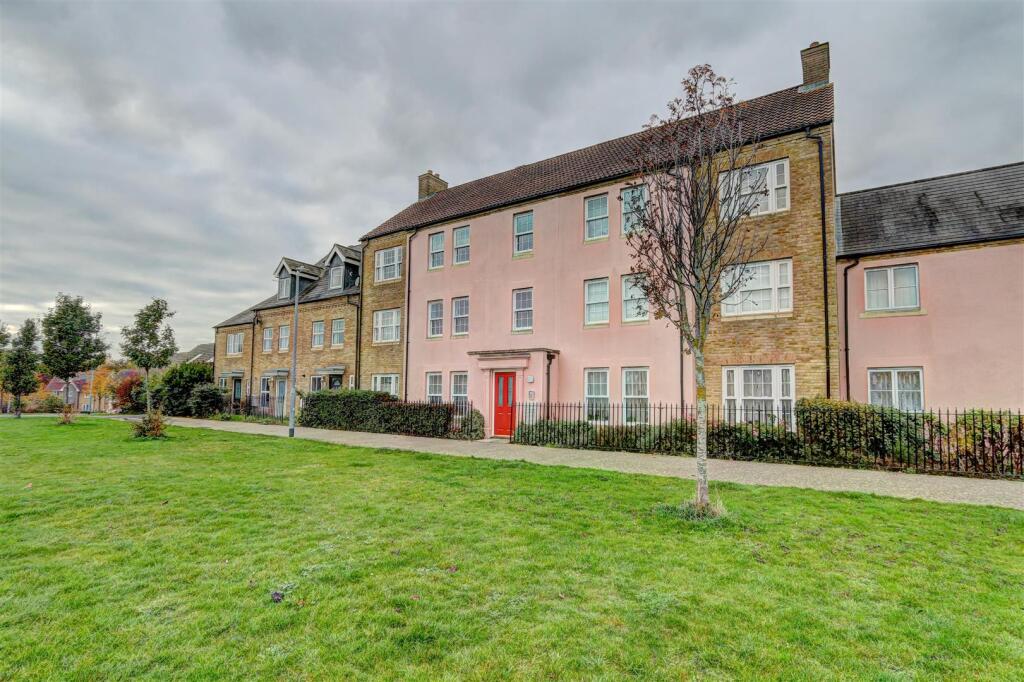
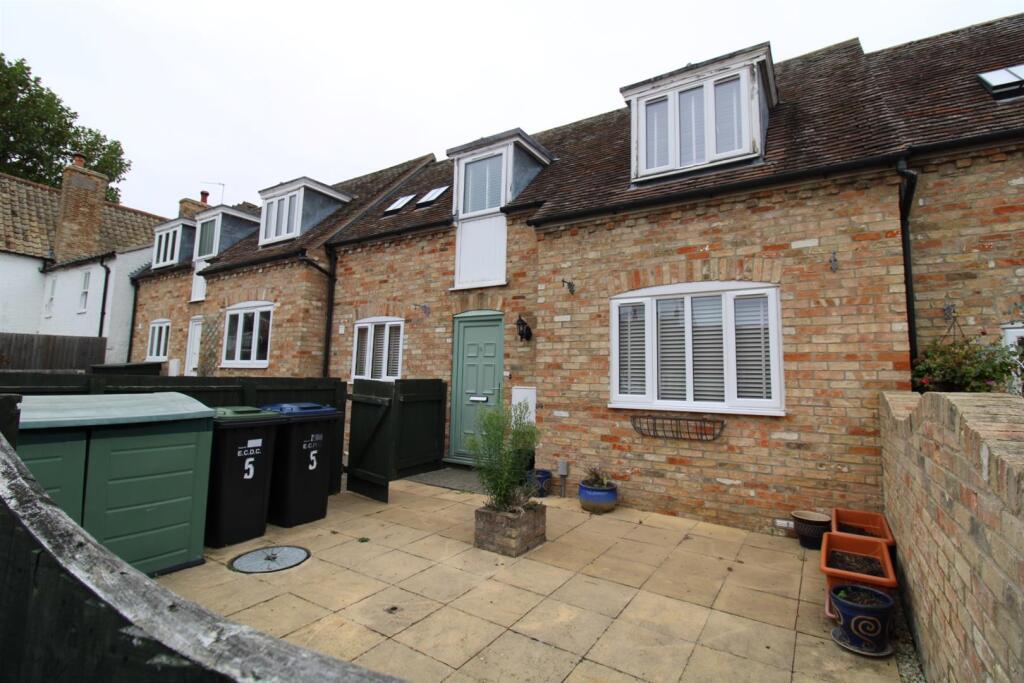
Two bedroom end of terrace house, situated in a popular residential location. The property is located in a cul-de-sac and benefits from gas central heating , double glazing and two off street parking spaces. FULLY MANAGED, GAS CENTRAL HEATING, COUNCIL TAX BAND B, EPC C (72) AVAILABLE IMMEDIATELY
Home to a world famous 900 year old Cathedral, the historic city of ELY lies on the river Great Ouse probably no more than 15 miles from the City of Cambridge. There are a very good range of shopping facilities within the centre itself including a market which takes place on both Thursdays and Saturdays. A comprehensive range of local schooling is available. The area boasts a number of sporting facilities including an 18 hole golf course, indoor swimming pool, gymnasium and squash club whilst socially there are an excellent variety of pubs and restaurants, including the new Ely Leisure Village anchored by a 6 screen Cineworld with family restaurants and take-aways. There are also the most wonderful countryside walks the Fen has to offer. Ely is unsurprisingly very popular with commuters due to its excellent road and rail links. The A10 links the two cities from which links to the A14 and M11 provide routes to London (70 miles) and the rest of the country. From Ely‘s mainline rail station Cambridge can be reached in approximately 17 minutes with London beyond (Kings Cross / Liverpool Street) which can be accessed within 1 hour 15 minutes.
ENTRANCE HALL
With coats cupboard. Single radiator.
KITCHEN
2.70 m x 2.30 m (8‘10' x 7‘7')
With single drainer stainless steel sink unit, four-ring gas hob, Built-in electric oven, extractor fan. Range of wall and base cupboards. Space for fridge/freezer and washing machine. Double glazed windows.
LIVING ROOM
4.70 m x 3.60 m (15‘5' x 11‘10')
Double glazed widow to rear. Double and single radiator, Stairs leading to first floor.
FIRST FLOOR
BEDROOM ONE
3.80 m x 2.60 m (12‘6' x 8‘6')
With double glazed window to rear aspect, hatch to roof space, double built in wardrobe with shelving. Single radiator.
BEDROOM TWO
3.60 m x 1.70 m (11‘10' x 5‘7')
Double glazed window facing front aspect. Single radiator.
EXTERIOR
Garden to rear with paved area, shed and grassed beyond.
BATHROOM
Panelled bath with hand shower and large drench head over. Pedestal wash basin and low level WC. Heated towel rail. Cupboard housing Baxi gas boiler and controls.
 2


agent