Halesworth 2.7 miles
Door into entrance lobby. Open plan kitchen/living room.
Shower room. Large double bedroom.
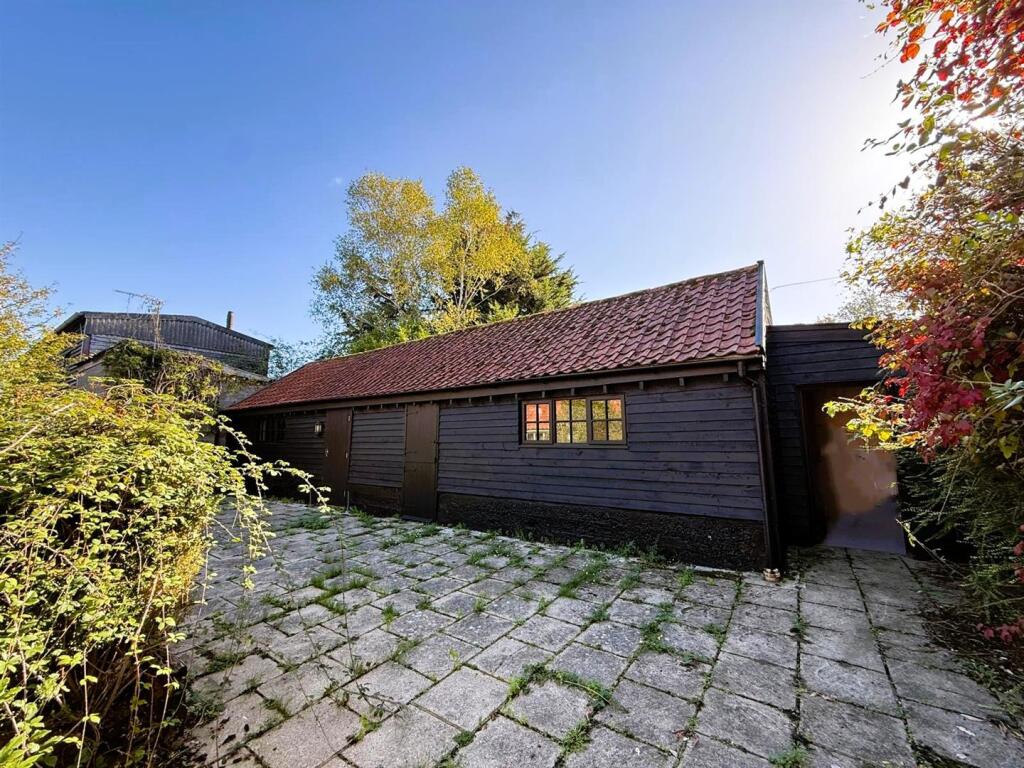
Enclosed courtyard and driveway parking.
Location - Valley Farm Fisheries Annex is located on the outskirts of the village of Walpole, which is three miles from the market town of Halesworth.
Halesworth has an excellent range of independent shops, a supermarket, several public houses and restaurants and is also home to the popular New Cut Arts Centre which offers art exhibitions, theatre, cinema and music. Halesworth also has a primary school and library. Halesworth Golf Club has an 18 hole championship golf course, 9 hole pay and play course together with undercover floodlit driving range, golf shop, and a clubhouse with restaurant, bar and function suite.
Halesworth has good public transport with regular buses to Norwich and Southwold and trains to Lowestoft and Ipswich with connecting trains to London Liverpool Street. The Heritage Coast at Southwold is 8 miles to the east.
The Accommodation -
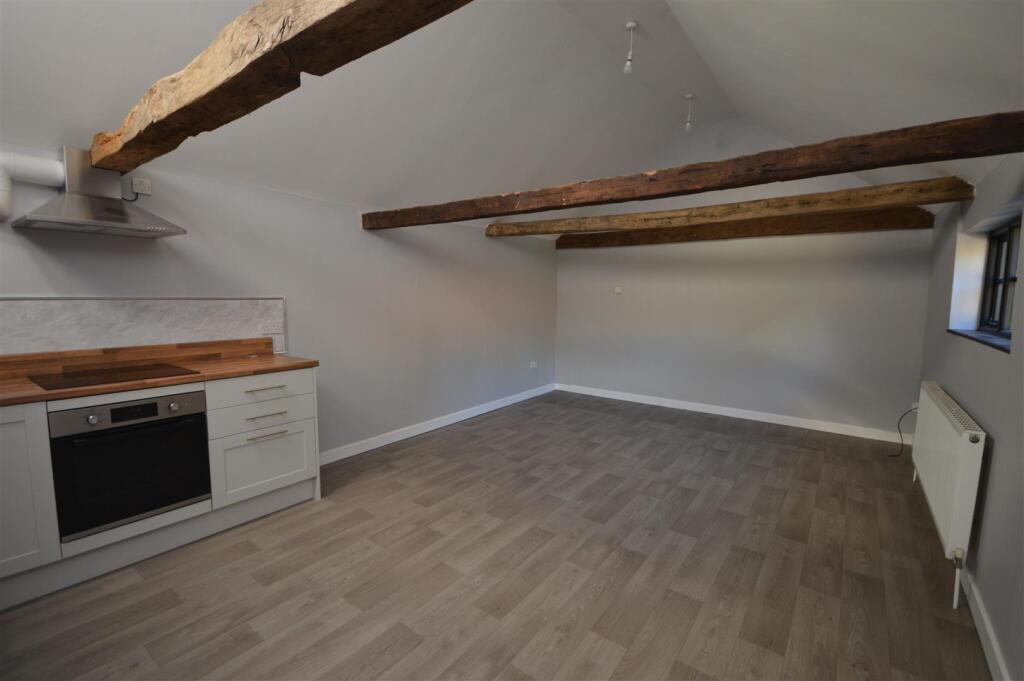
Kitchen/Living Area - 6.10m x 4.01m (20‘0' x 13‘1') - The kitchen opens into a spacious open-plan living area, creating a versatile and sociable space ideal for modern living. The kitchen is fitted with a range of base and wall units, a wood-effect worktop and splashback, a stainless steel sink with mixer tap, and space beneath the worktop for an under-counter fridge and dishwasher. An integrated electric oven and hob with extractor hood over complete the kitchen facilities. The open-plan layout provides ample space for dining and relaxing, exposed beams, adding charm and character to the space with a radiator, two front-facing windows and a skylight window allowing plenty of natural light into the room.
Bedroom - 4.19m x 4.04m (13‘8' x 13‘3') - A generously sized double bedroom featuring an attractive front-facing window, allowing plenty of natural light into the room. The bedroom benefits from a radiator and characterful A generously sized double bedroom featuring an attractive front-facing window, allowing plenty of natural light into the room. The bedroom benefits from a radiator and characterful exposed beams, adding charm and character to the space., adding charm and character to the space.
Shower Room - The shower room comprises a shower enclosure fitted with an electric shower, a vanity unit with wash hand basin, and a mirror with light over. There is also a low-level flush WC and a heated towel rail.
Utility/Boiler Room - Existing the property into the courtyard, a door open into the boiler / utility room where the controls for the Biomass boiler are found, together with the hot water storage tank. Plumbing and space for a washing machine and tumble dryer.
Outside - The property is approached via a private driveway, providing off-road parking for two vehicles. A gated entrance leads into a spacious, enclosed courtyard, featuring a central arrangement of mature shrubs which create an attractive and private outdoor space.
Services - Services: Mains water and electricity. Private drainage. Biomass central heating.
To check the broadband coverage available in the area click this link https:/checker.ofcom.org.uk/en-gb/broadband-coverage
To check the Mobile Phone coverage in the area click this link
Council Tax - Council Tax Band A £1,538.37 payable per annum 2026/2027
Local Authority: East Suffolk Council; East Suffolk House, Station Road, Melton, Woodbridge, IP12 1RT
Term - To let unfurnished on an Assured Periodic Tenancy at a monthly rental of £950 per calendar month.
 1

agent