Saunderton 6.2 miles
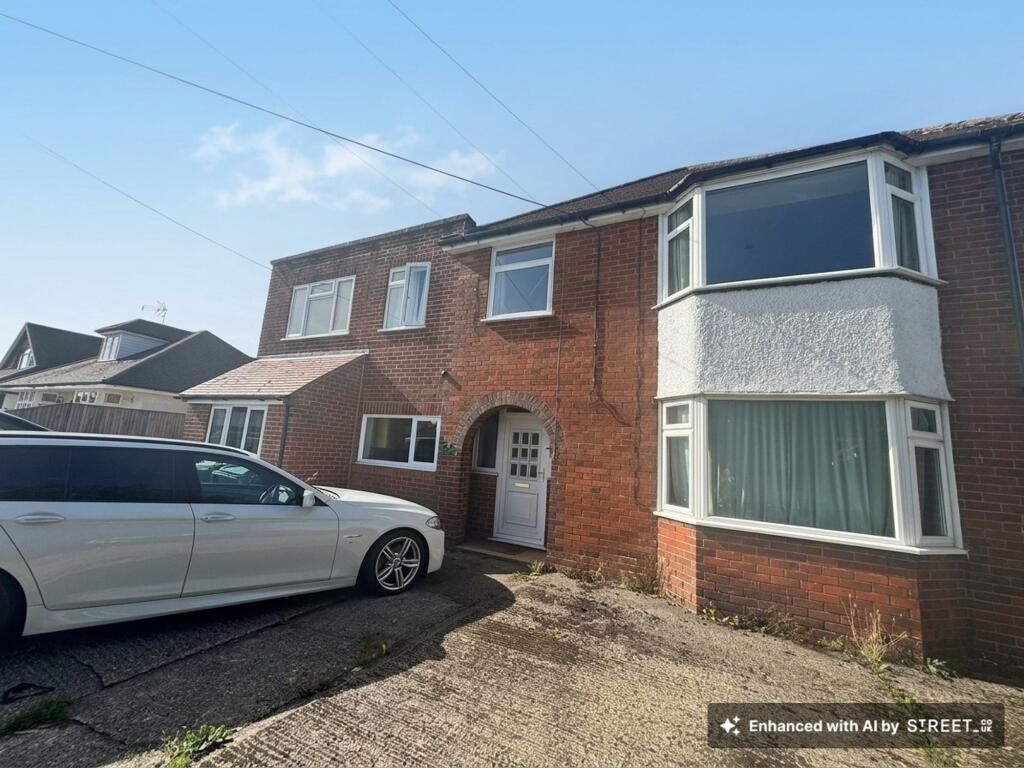
This semi-detached cottage is a modern property, built in the brick and flint style. The ground floor includes hall, kitchen and a living room with open fireplace. There are two bedrooms and a bathroom on the first floor. The property has an enclosed garden at the back, plus a single garage in a separate block. Heating is electric and there is double glazing; EPC grade E52 although new electric heaters have been installed since last rating. The property is unfurnished and is well presented. The kitchen has modern fixtures and fittings, with white goods included as seen.
Lewknor is a popular village, located on the edge of the Chilterns close to Watlington, and with good access to the M40 J6. The village has a close community feel, with a local pub, village primary school and a church. Watlington is about 3 miles away, and provides a wide range of local shops including a butcher, mini-supermarket, pharmacy, Doctor`s surgery, cafe`s and pubs. There is also a secondary school, covering Lewknor within the catchment. The larger market towns of Thame, Henley and Wallingford are also within an easy driving distance.
ACCOMMODATION:
Storm porch, outside coach lamp and wooden front door into:
HALLWAY:
Ceiling light point, Dimplex storage heater, doors to kitchen and living room and stairs rising to first floor with storage cupboard below.Brand new front door.
KITCHEN: - 1.96m (6‘5') x 2.77m (9‘1')
High gloss contemporary kitchen, white goods included as seen.
LIVING ROOM: - 3.61m (11‘10') x 4.86m (15‘11')
Feature open brick fireplace with wooden mantle, ornate ceiling coving, ceiling light points, power points, television aerial point, 2x electric heaters, double glazed UPVC French doors and double glazed window to rear.
FIRST FLOOR - LANDING:
Stairs rising from ground floor to landing. Airing cupboard housing hot water tank with electric immersion heater.
BEDROOM ONE: - 4.4m (14‘5') x 2.52m (8‘3')
Ceiling light point, power points, electric heater and double glazed window to rear.
BEDROOM TWO: - 2.57m (8‘5') x 2.26m (7‘5')
Ceiling light point, power points, electric heater and double glazed window to rear.
BATHROOM: - 1.71m (5‘7') x 2.66m (8‘9')
Fitted with a matching suite comprising panelled bath with mixer tap and shower rail over, pedestal hand wash basin and low level WC, ceramic tiled walls, ceiling light point, electric towel rail and double glazed leaded light window to front.
OUTSIDE - TO THE FRONT:
Mature trees and shrubs. Paved pathway leading to front door.
TO THE REAR:
Fully enclosed garden, mainly laid to lawn with small patio area adjacent to the property, outside light and gate to side.
GARAGE:
In a block of three with up and over door. Parking space in front.
Availability
Available immediately
Unfurnished, with some white goods provided
Assured Periodic Tenancy
Sorry, not suitable for: smokers
Pets - please apply for details
Viewings
Viewings strictly by appointment: /
Services
Services: Mains Electricity / Water / drainage
Electric Heating
Broadband: BT indicates 23-36 mbps download available (not checked or warranted)
Local Authority: South Oxfordshire District Council
Council Tax Band: D £2,533.13 pa 2026 / 2027
EPC Rating: E52
NB Photos - some of the photos are from our archive and not contemporary
Terms and Conditions
Management Status: Griffith & Partners manage/s the property
Rent: payable per calendar month in advance. In addition the tenant shall be responsible for all Council Tax, Utility and Telephone / Broadband costs, including private drainage where applicable
Pets: Please apply for details.
Security deposit payable: Five weeks rent where the rent is up to £50,000 pa.
Deposit amount: £1,615.00 based on a rental amount of £1,400.00 pcm
Holding deposit: A holding deposit of one week`s rent will be requested to secure the property following acceptance of an offer.
Holding deposit: £323.00 based on a rental amount of £1,400.00 pcm
Costs and Charges
The tenant may be asked to pay the following costs:
Alterations to the Agreement: Where tenant/s request a change to the terms of the tenancy agreement after the Agreement has been signed, a fee of up to £50.00 including VAT may be charged for each alteration requested.
Early surrender: Where tenant/s request an early surrender of the tenancy or a change of joint tenant, consent may be granted subject to conditions, and the outgoing tenant will be required to pay agents fees and reletting costs.
Default fees: Loss of keys or security devices. The tenant will be asked to pay for replacement keys, locks or security devices where they are lost, damaged or broken by the tenant.
Rental payments: Where the tenant is in default of rent payments, a reasonable default charge may be made, based on the reasonable costs incurred in recovering the unpaid rent. Interest maybe charged at a maximum of 3.0% above Bank of England base rate.
Client Money Protection
Accreditation and Client Money Protection:
We are members of Safeagent
Accreditation Number A8457
Deposit Protection:
We are members of the Tenancy Deposit Scheme Insured approved scheme for the protection of Tenant`s deposits. For more information:
Redress Scheme: We are members of The Property Ombudsman Redress Scheme.
For more information:
Directions
From our office in Watlington continue down the High Street and bare left into Gorwell. At the T-junction turn right into Brook Street and at the next junction turn left into Couching Street. Leave Watlington on the B4009 towards the M40 and after approximately 2.5 miles turn left into the village of Lewknor into Watlington Road and then first left into Lewknor Close. Pear Tree Cottage can be found in the bottom right hand corner.
what3words /// triangle.pollution.suiting
Notice
All photographs are provided for guidance only.
Redress scheme provided by: Property Ombudsman (N02334)
Client Money Protection provided by: safeagent (A8457)
 2


agent