 Oakham 7.4 miles
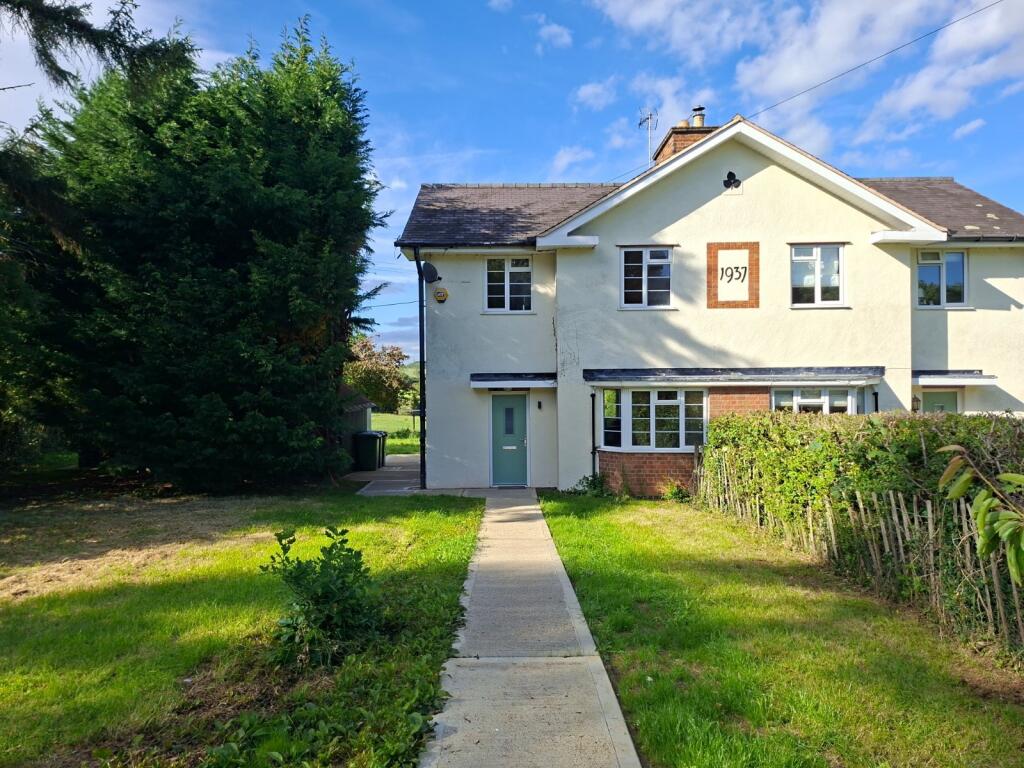
The Old Village Stores of Tilton on the Hill is a charming grade II listed stone built period residence located in a sought after village located between Market Harborough and Melton Mowbray.
The spacious property retains many character features to include open fires, beamed ceilings and pine doors. There is a large rear garden mainly laid to lawn with a brick/stone outhouse for storage/potting. The property has an oil fired heating system and is glazed with single and double glazed timber/crittall windows.
The property comprises of three reception rooms, kitchen, boot room, utility room, WC. Upstairs there are three double bedrooms and a family bathroom. There is street parking to front and a car port (limited size due to height and width). To the rear there is a large mature garden mainly laid to lawn.
Summary - RECEPTION ROOM 1 (13.64 x 19.50 ft) : Entered via the original hardwood door to a large room with open fire, stairs to first floor landing, exposed stone walls, beamed ceiling and two radiators.
RECEPTION ROOM 2 : (11.76 x 13.37 ft) with beamed ceiling, radiator and open fire.
KITCHEN (7.09 x 12.79 ft) A modern shaker kitchen with laminate worktops, stainless steel sink, space for a dishwasher, integrated oven and hob, extractor fan, space for fridge, shelving and vinyl flooring and open archway to :
RECEPTION ROOM 3 : (14.30 x 7.39 ft) with radiator and parquet effect floor, ornamental fire and radiator.
BOOT ROOM : With door to garden, teracotta tiled flooring, space and plumbing for washing machine and cupboard.
WC : With low flush WC, ceramic butler sink and cupboard housing the oil fired boiler.
LANDING : a spacious landing with radiator and doors to bedrooms.
BEDROOM ONE : (19.56 x 9.05 ft) A double bedroom with radiator.
BEDROOM TWO : (13.53 x 11.45 ft) A double bedroom with radiator and antique veneered wardrobe (not to be removed from property)
BEDROOM THREE : (11.56 x 12.17 ft) A double bedroom with radiator and inbuilt wardrobe, side tables and dressing tables.
FAMILY BATHROOM : Low flush WC, enamelled bath, cupboard housing the immersion tank, shower enclosure with mixer shower, ceramic sink, tiled effect vinyl floor, radiator.
OUTSIDE : To the front there is on road parking and a small car port measuring 8,91 ft wide and 6.55 ft high. Oil tank, gravelled courtyard area. The garden is mainly laid to lawn with mature trees and shrubs and a brick and stone built garden outhouse/shed.
Disclaimer - TENANT FEES
Upfront Applicant and Referencing Fees - Nil.
Under the Tenant Fees Act 2019 before the tenancy starts the following are payable: -
Deposit: 5 weeks rent (for annual rents up to £50,000).
Initial monthly rent
During the tenancy the tenant(s) are responsible for the rent, all utilities, telephone and internet connections and their relevant subscriptions, television licence and Council Tax.
Under the new legislation, permitted payments will also include, but are not limited to, damage as outlined in the Tenancy Agreement, reasonable costs incurred due to loss of keys and security devices, reasonable costs incurred by breach of tenancy by the tenant(s), reasonable costs incurred by the landlord due to early termination of the tenancy as determined by the Tenant Fees Act 2019.
Property Redress
REDRESS: Shouler & Son are a member of UK ALA (The UK Association of Letting Agents) which includes an independent redress scheme and client money protection. For more information about UK ALA please see the following link:
Client Money Protection
We have client money protection. The name of our scheme is: UKALA (UK Association of Letting Agents).
We produce property particulars in good faith and believe them to be correct. We generally rely on what we are told without obtaining proof. You should verify for yourself such information before entering into a contract to take this property. Neither Shouler & Son nor their clients guarantee accuracy of the particulars, and they are not intended to form any part of a contract. No person in the employment of Shouler & Son has authority to give any representation or warranty in respect of this property.
Important Tenancy Information - The Property Is UNFURNISHED to include some curtains poles only.
Council Tax : Melton Borough Council : Band TBC as being rebanded.
Deposit : £1,725
Term : An assured periodic tenancy is offered
Services : Mains electricity, water and drainage. Oil fired central heating (any remaining oil to be paid for by the tenant at the start of the tenancy).
EPC : Band E.
INTERNET : ADSL and satellite available
VIEWINGS : Strictly by appointment with Shouler & Son only.
Holding Deposit : Equivalent of one weeks rent inc VAT.
Relevant letting fees and tenant protection information
As well as paying the rent, you may also be required to make the following permitted payments.
Permitted payments
Before the tenancy starts (payable to Shouler & Son Surveyors the Agent )
Holding Deposit: 1 weeks rent
Deposit: A sum equivalent to 5 weeks rent
During the tenancy (payable to the Agent)
Payment of up to £50.00 if you want to change the tenancy agreement
Payment of interest for the late payment of rent at a rate of 3% above the Lloyds Bank Base Interest Rate
Payment of £50.00 for the reasonably incurred costs for the loss of keys/security devices
Payment of any unpaid rent or other reasonable costs associated with your early termination of the tenancy (two months rent if looking to vacate within the fixed term)
During the tenancy (payable to the provider) if permitted and applicable
Utilities gas, electricity, water
Communications telephone and broadband
Installation of cable/satellite
Subscription to cable/satellite supplier
Television licence
Council Tax
Other permitted payments
Any other permitted payments, not included above, under the relevant legislation including contractual damages.
Tenant protection
Member of The Property Ombudsman, which is a redress scheme. You can find out more details on the agent s website or by contacting the agent directly. Deposits are held in an insured scheme via the tenancy deposit scheme.
 3


agent