Redbridge 1.2 miles
Aspire is delighted to present this stunning 2-bedroom family home, nestled in the highly sought-after Shirley area, just a short stroll from Southampton General Hospital. This immaculately presented property offers the perfect blend of modern living and convenience.
Upon entering, you are greeted by a contemporary kitchen, leading seamlessly to a spacious lounge and cloakroom downstairs, ideal for entertaining guests or relaxing with the family. Upstairs, you will find two generously sized double bedrooms, each boasting its own en suite bathroom, providing utmost privacy and comfort for all occupants.
Outside, the property features a generous rear garden, perfect for outdoor gatherings or enjoying a peaceful moment in the sunshine. Additionally, an allocated parking space in the residents‘ parking area behind the property, accessible via the rear garden gate, ensures hassle-free parking arrangements for residents and visitors alike.
Further enhancing the appeal of this property are the included solar panels, providing energy efficiency and cost savings, along with gas central heating and high-performance double glazing for year-round comfort.
Conveniently situated, this home offers easy access to Southampton City Centre and its vibrant shopping scene, including the renowned West Quay Shopping Centre. With Southampton‘s mainline railway station, as well as access to the M3 and M27 motorways and Southampton International Airport, commuting and travel are a breeze. Moreover, both Southampton Solent University and the University of Southampton are within easy reach, making this property an ideal choice for families and professionals alike.
Don‘t miss out on the opportunity to make this beautiful family home yours. Contact Aspire today to arrange a viewing.
' Available November
'Aspire Estate Agents 02380 704-036
' Council Tax Band B
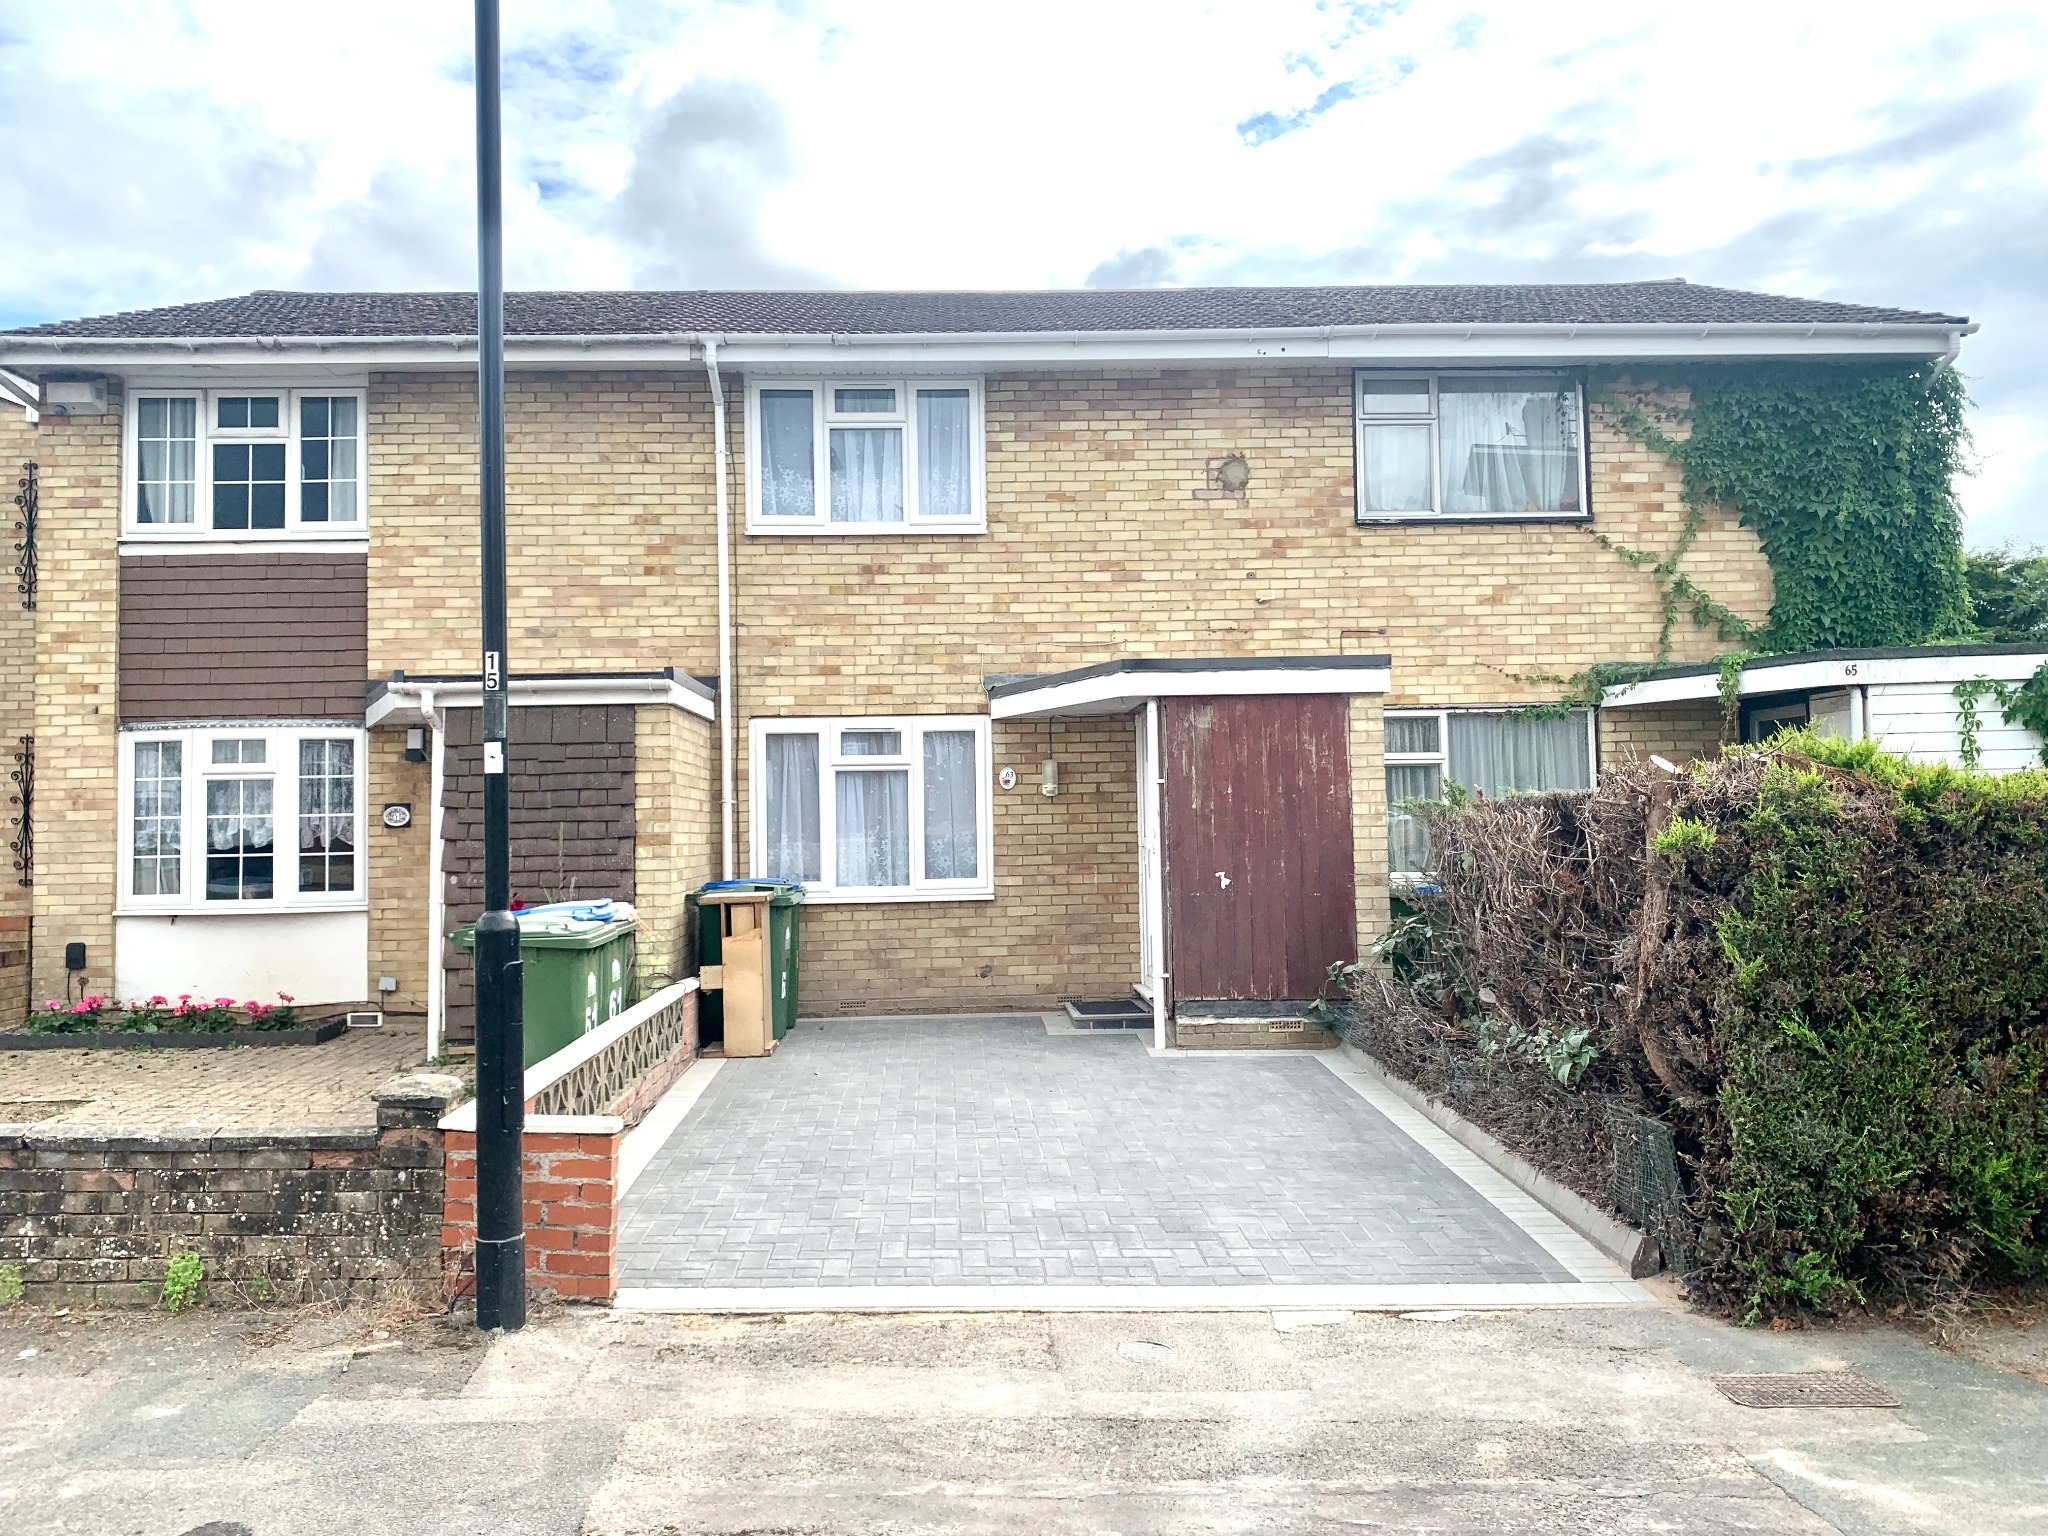
Front
Paved area enclosed by dwarf metal fencing and shrubbery, courtesy light, and front composite door with frosted inset leading to:-
Entrance Hall
Smooth ceiling, smoke alarm, radiator, vinyl flooring, stairs leading to First Floor Landing and doors leading to Cloakroom, Kitchen and Lounge.
Cloakroom
Smooth ceiling, double glazed frosted window to front aspect, extractor fan, low level WC, pedestal wash hand basin with mixer tap over, radiator and vinyl flooring.
Kitchen 1.80m (5‘11') x 3.15m (10‘4')
Smooth ceiling, spotlights, smoke alarm, double glazed window to front aspect, one and a hald stainless steel bowl sink with swan neck mixer tap over and cupboard under, integral 4 ring gas hob with oven under and extractor over, range of matching wall and base level units housing Ideal boiler, space and plumbing for washing machine, integral fridge freezer, radiator and tiled flooring.
Lounge 4.06m (13‘4') MAX x 4.57m (15‘0') MAX
Smooth ceiling, double glazed windows to rear aspect, double glazed french doors to rear aspect leading to rear garden, understairs recess cupboard housing storage and fuseboard, television point, wall mounted thermostat, radiators and carpeted flooring.
First Floor Landing
Smooth ceiling, smoke alarm, access to loft area and doors leading to Bedrooms One and Two.
Bedroom One 4.04m (13‘3') x 3.12m (10‘3') MAX
Smooth ceiling, double glazed window to front aspect, built in cupboard housing storage, radiator, carpeted flooring and door leading to:-
En Suite
Smooth ceiling, spotlights, extractor fan, low level WC, pedestal wash hand basin with mixer tap over, glass shower enclosure with wall mounted mains shower, tiling to principle areas, shaver point, heated towel rail and tiled flooring.
Bedroom Two 4.04m (13‘3') x 2.87m (9‘5') MAX
Smooth ceiling, double glazed window to rear aspect, radiator, carpeted flooring and door leading to:-
En Suite
Smooth ceiling, spotlights, extractor fan, low level WC, pedestal wash hand basin with mixer tap over, panelled bath with wall mounted mains shower, tiling to principle areas, shaver point, heated towel rail and tiled flooring.
Garden
Majority laid to lawn and patio, enclosed by wooden panelled fencing, timber potting shed, pathway leading to wooden gate leading to:-
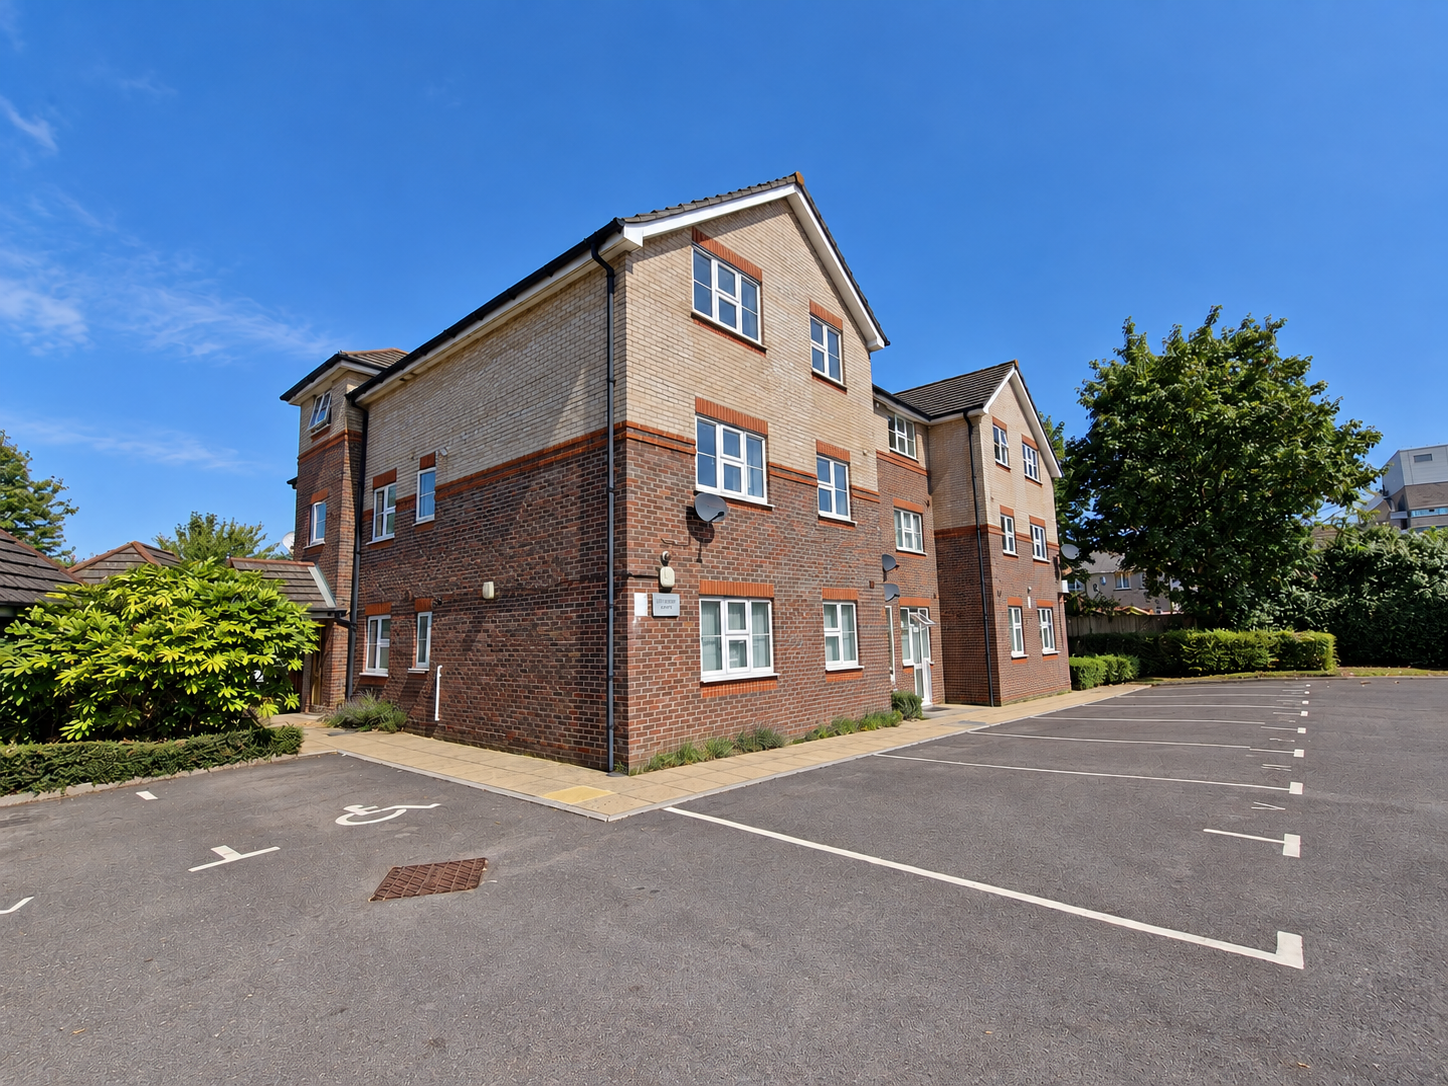
Parking Area
Residents parking area to the rear of the property with an allocated parking space.
 2


agent