Dovercourt 0.5 miles
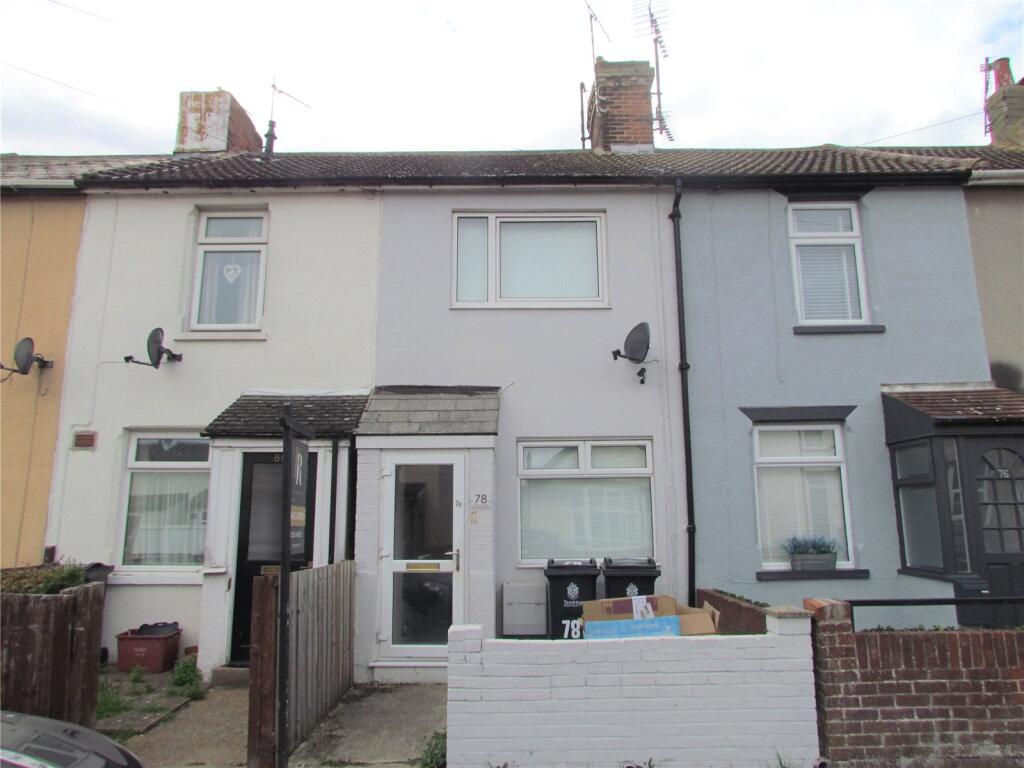
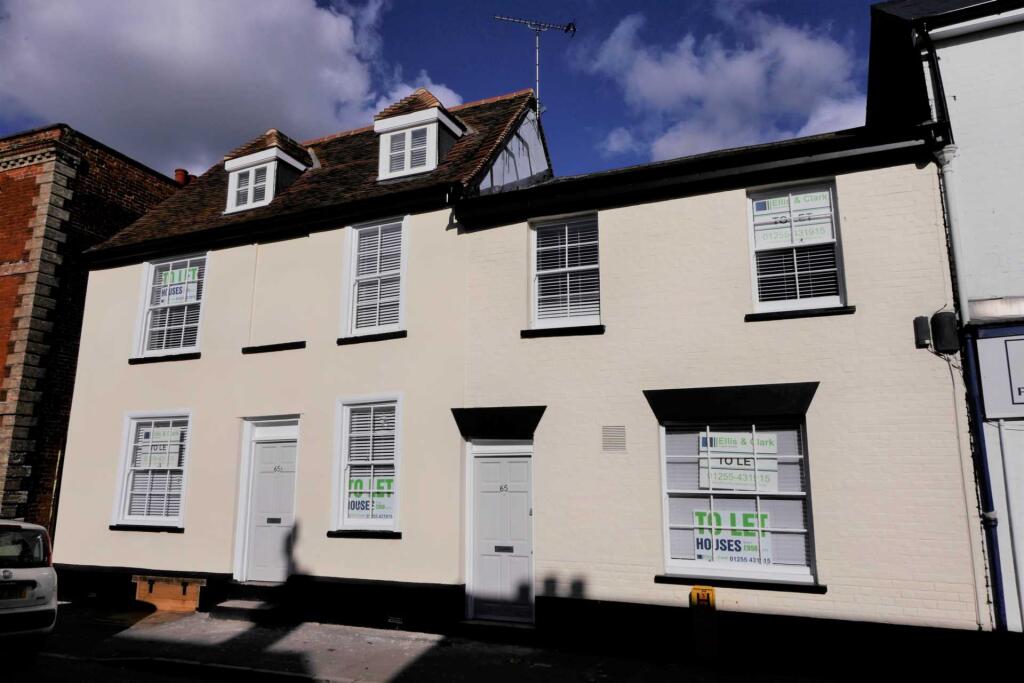
Outside storm porch with wooden entrance door to: -
Entrance Hall
New carpet, stairs to first floor, radiator, borrowed lighting, doors to all rooms.
Living Room
26 x 12. Double glazed bay window to front, further UPVC double glazed window to rear, new carpet, radiator, cupboard with electric meter & consumer unit.
Kitchen/Diner
26 x 12 (93 min). Fitted eye level cupboards with work surfaces, drawers & cupboards under, 1½ bowl single drainer sink unit with cupboards under, tiled splash backs, plumbing for washing machine, double radiator, dado rail, new vinyl flooring, UPVC double glazed window to side, UPVC double glazed French doors to rear garden.
Landing
New carpet, loft hatch, walk in storage cupboard housing gas boiler, doors to all rooms.
Bedroom 1
153 x 112. Double glazed windows to front, radiator, new carpet.
Bedroom 2
122 x 93. UPVC double glazed window to rear, radiator, new carpet.
Bedroom 3
11 x 10. UPVC double glazed window to rear, radiator, new carpet.
Bathroom
White suite comprising new panelled bath with new shower mixer taps, glazed screen & full Aqua boarding to bath area, pedestal hand wash basin with tiled splash back, close-coupled WC, radiator, new vinyl flooring, UPVC double glazed opaque window to side.
Outside
Front garden with dwarf brick walling & paved path to front door. The rear is accessed via Elm Drive leading to off street parking for 2 cars. Gated access to the south facing rear garden which is approx. 40, lawn & shingled, paved patio, garden shed, enclosed by fencing & walling.
Council Tax
Band B: £1,757.97 pa (April 2026 March 2027).
Location
The property is located near to Mayflower Primary school, an ASDA superstore, Dovercourt town centre which has a train station and Dovercourt beach is just over 0.5km away.
 3


agent