Nottingham 0.4 miles
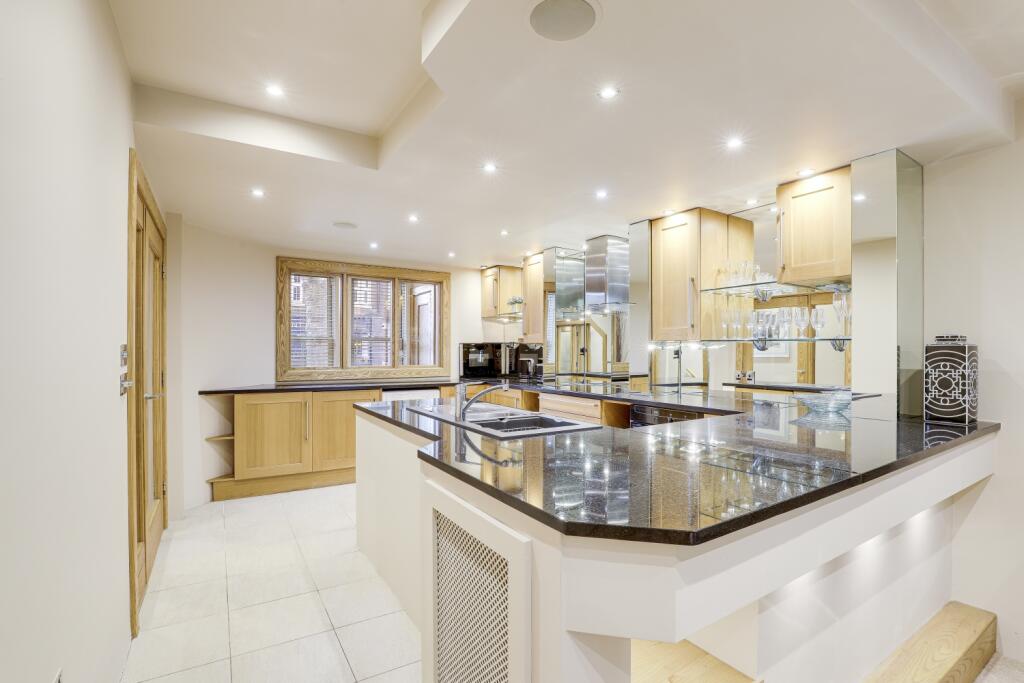
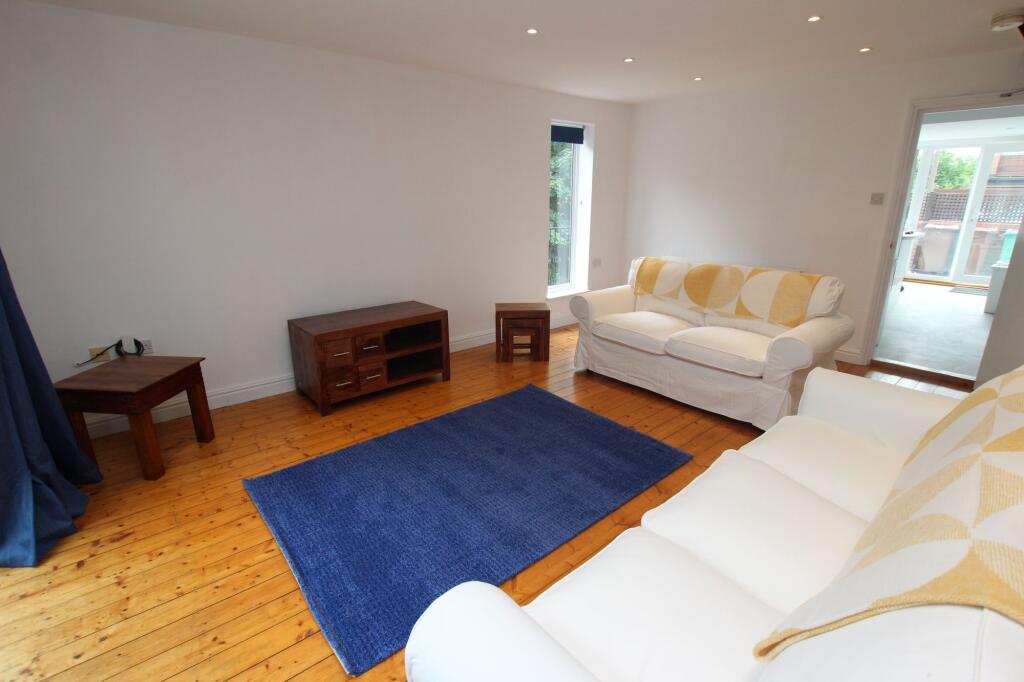
A spacious and modern three-storey end townhouse, ideally situated within a secure gated community, offering fabulous views and convenient access to city centre amenities and frequent transport links. The ground floor features a contemporary dining kitchen fitted with integrated appliances, with doors leading out to a patio area, alongside a separate utility room. On the first floor, a generous lounge benefits from a balcony, providing the perfect space to relax and enjoy the views. The upper floors offer four bedrooms arranged across the second and third floors, including the main bedroom benefitting from built-in wardrobes and an en-suite shower room, while a separate three-piece bathroom serves the remaining accommodation. Externally, the property benefits from a garage, private driveway and additional visitor parking.
TENANCY DETAILS
Available From: Now
Furnishing: Unfurnished
EPC Rating: C
Council Band: D
Ground Floor -
Hall - 6.90m x 1.99m (22‘8' x 6‘6') -
Dining Kitchen - 3.25m x 4.95m (10‘8' x 16‘3') -
Utility - 1.55m x 2.86m (5‘1' x 9‘5') -
Wc - 2.27m x 0.88m (7‘5' x 2‘11') -
First Floor -
Landing - 3.35m x 2.90m (11‘0' x 9‘6') -
Lounge - 3.27m x 4.95m (10‘9' x 16‘3') -
Balcony - 1.15m x 4.95m (3‘9' x 16‘3') -
Bedroom 3 - 4.71m x 2.86m (15‘5' x 9‘5') -
Bedroom 4 - 2.54m x 1.99m (8‘4' x 6‘6') -
Wc - 1.18m x 1.83m (3‘10' x 6‘0') -
Second Floor -
Landing - 3.35m x 1.99m (11‘0' x 6‘6') -
Bedroom 1 - 4.99m x 2.86m (16‘4' x 9‘5') -
En-Suite Shower Room - 3.27m x 1.99m (10‘9' x 6‘6') -
Bedroom 2 - 4.26m x 2.86m (14‘0' x 9‘5') -
Bathroom - 2.54m x 1.99m (8‘4' x 6‘6') -
Outside -
Garage - 5.64m x 2.86m (18‘6' x 9‘5') -
Patio - 2.22m x 4.95m (7‘3' x 16‘3') -
 4


agent