Bracknell 1.1 miles
ENTRANCE HALL:- Stairs to first floor, door leading to:-
CLOAKROOM:- Front aspect, Low level WC, wall mounted wash basin
LIVING ROOM/DINING ROOM:-(1611 x 138) Rear aspect window, television point, radiator, stairs to first floor, coved ceiling, telephone point.
KITCHEN:- (115 x 811) A range of wall and base level units with ample roll top work surfaces, built oven and extractor hood over, one and a half bowl sink unit with mixer tap and drainer, built in washing machine, built in fridge / freezer, tiled floor, radiator, door to rear garden.
FIRST FLOOR LANDING:- Access to loft space, coved ceiling.
BEDROOM ONE:- (1111 x 97) Front aspect room with fitted wardrobes, radiator, telephone point, coved ceiling.
ENSUITE SHOWER ROOM: - Enclosed shower cubicle, wall mounted wash basin with draws, low level WC and heated towel rail.
BEDROOM TWO:- (133 x 97) Rear aspect window, radiator
BATHROOM:- A white suite comprising panel enclosed bath with mixer tap, shower over bath, wash hand basin, low level WC, radiator, part-tiled walls, rear aspect window.
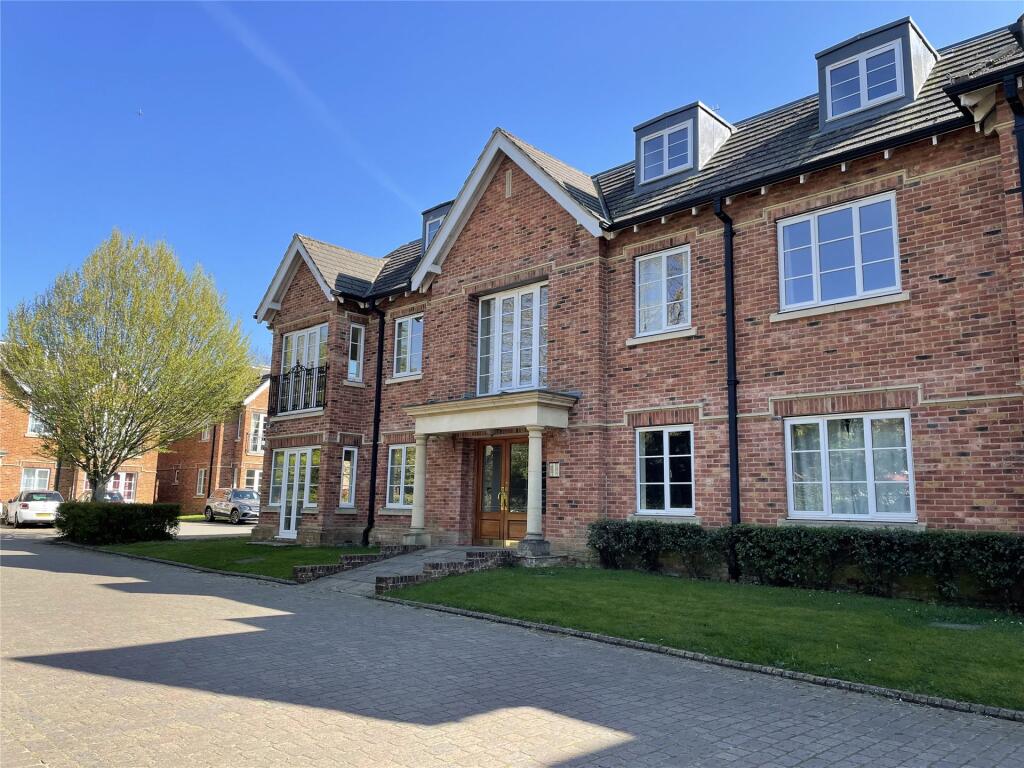
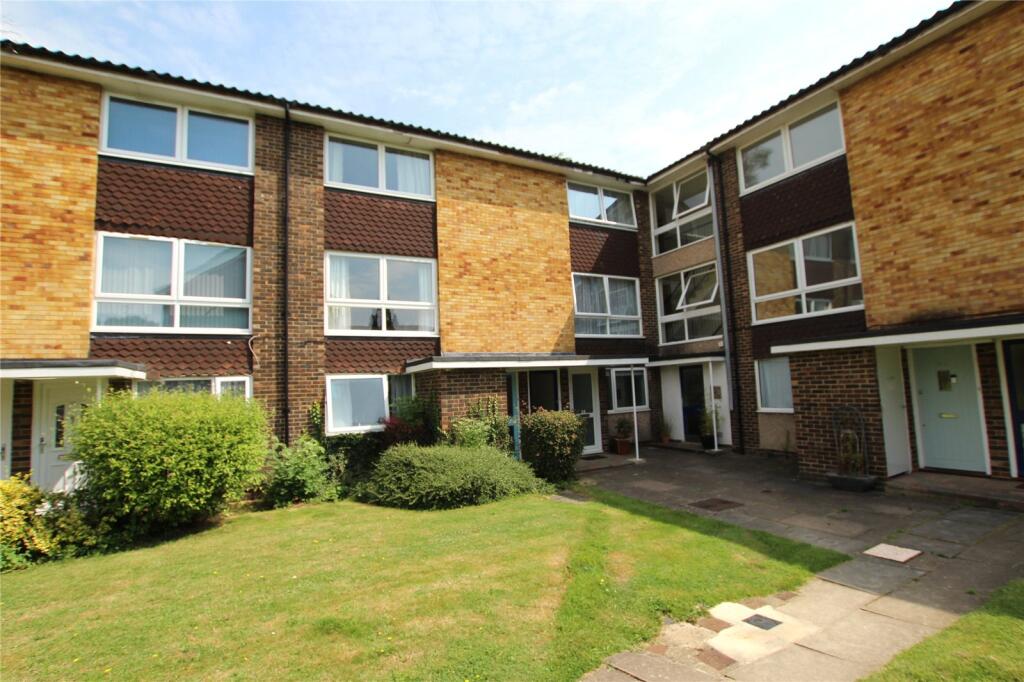
OUTSIDE:- To the front there is pathway to front door with shrub boarder and laid lawn. To the rear the garden is enclosed with wooden fences, with two patio areas, with a mix of plants and gate to side leading to the parking bays.
 2


agent