 Oakwood 0.6 miles
 Oakleigh Park 1.1 miles
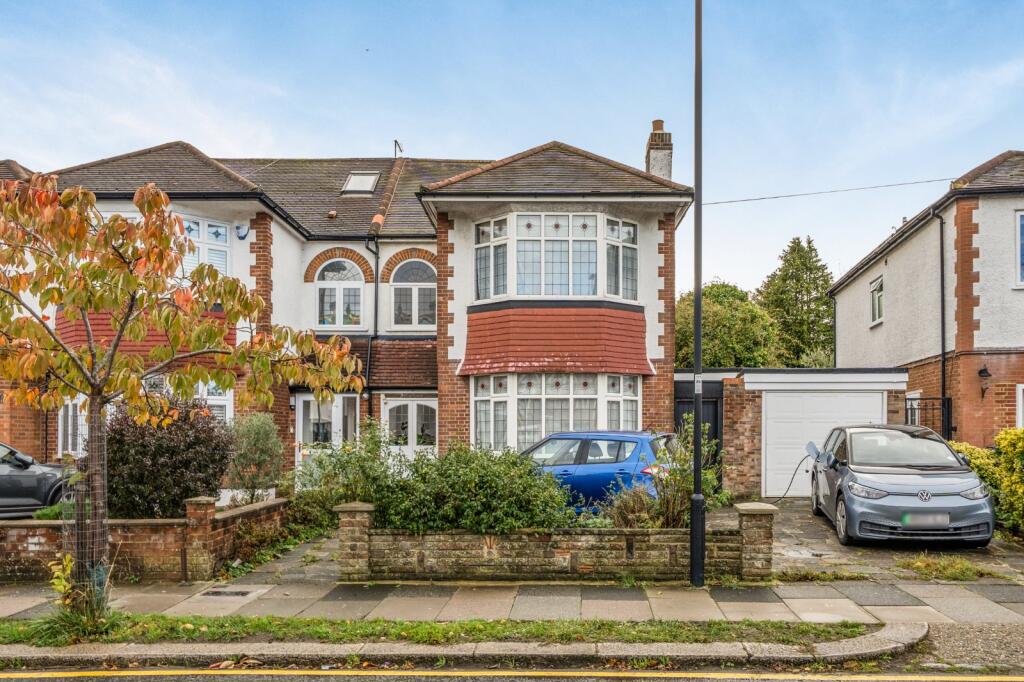
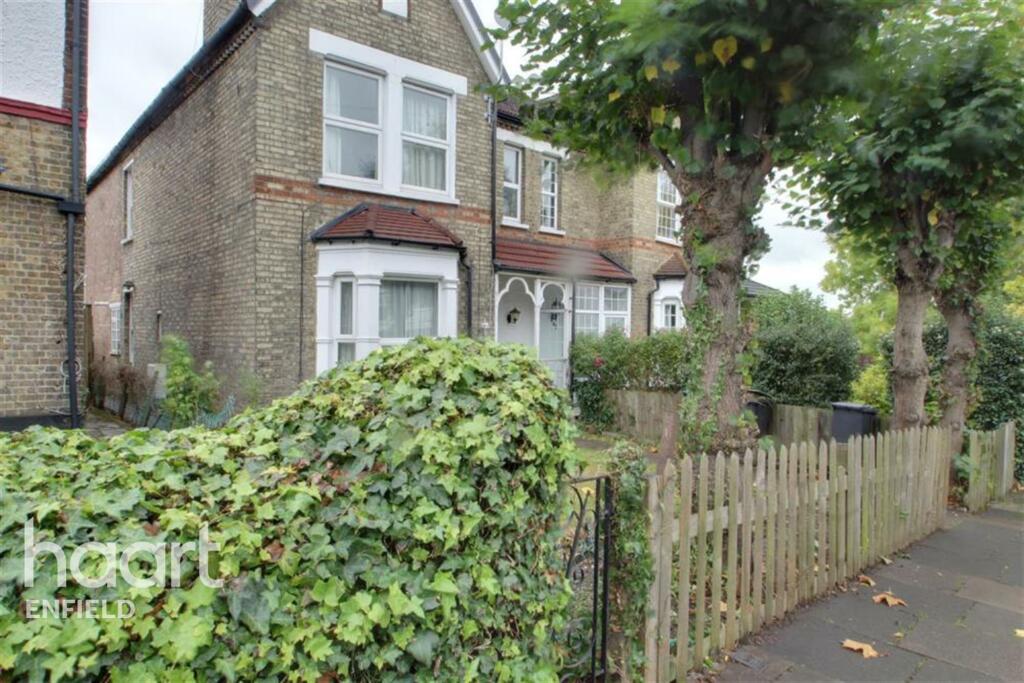
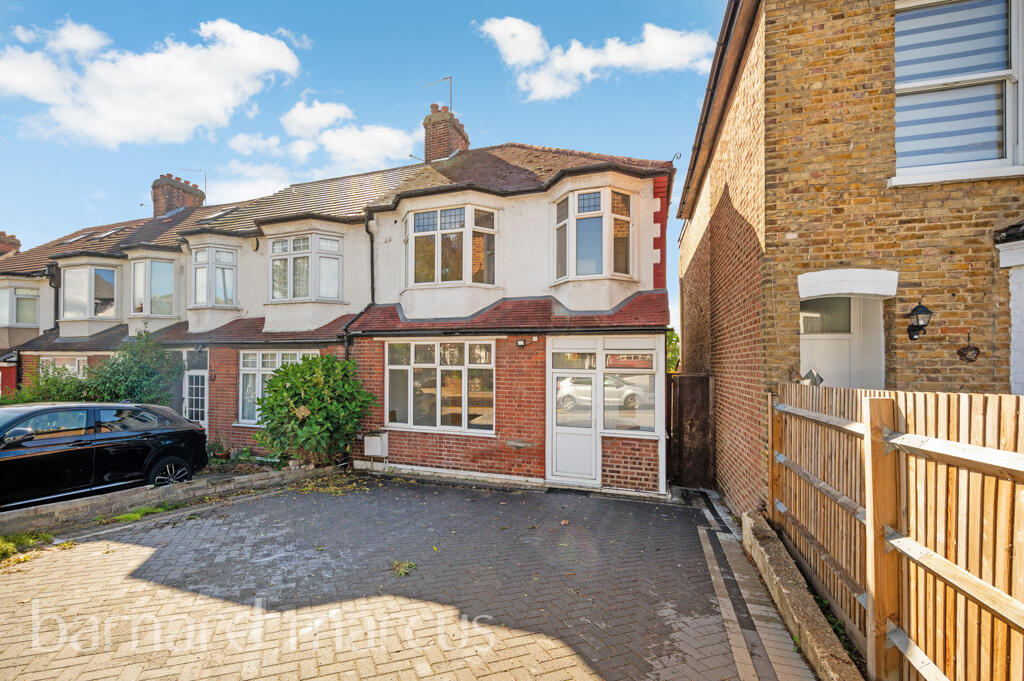
Offering for rent, this immaculate 3 bedroom property in the sought after area of Southgate.
The property has been recently refurbished to a high standard and is presented immaculately.
It benefits from 3 bedrooms, 2 separate reception rooms, a well-fitted kitchen with integrated appliances, a modern fully tiled bathroom and a 65ft South-Westerly facing garden to the rear & a driveway offering off street parking to the front.
The property is situated close to local shopping & transport amenities of Oakwood, Cockfosters & Southgate and is within the catchment area of several popular local schools, including; Southgate & East Barnet secondary schools & Monkfrith, DeBohun primary schools.
Available from Late-November and offered furnished, it is ready for someone to make it their own.
Entrance Hall - Bright, airy and neutrally decorated with wooden flooring, access to the dining room, rear reception, kitchen & carpeted stairs leading to the first floor.
Rear Reception / Living Room - 4.11m x 3.38m (13‘6' x 11‘1') - Double glazed window to the rear with radiator beneath. Wooden flooring & neutrally decorated.
Front Reception Room / Dining Room - 3.51m x 3.40m (11‘6' x 11‘2') - Double glazed window to the front with radiator beneath. Wooden flooring & neutrally decorated.
Luxury Kitchen - 3.38m x 1.85m (11‘1' x 6‘1') - Double glazed door to the rear. High gloss handleless wall & base units, quartz worktops & splashback, under-counter oven, electric hob with extractor hood above. Undermount sink with mixer taps & integrated under-counter fridge & freezer.
First Floor Landing -
Utility Cupboard - Set on the first floor, this cupboard is plumbed and fitted with stacked Washing Machine & Tumble Dryer.
Bedroom 1 - 4.09m x 3.33m (13‘5' x 10‘11') - Double glazed window to the rear with radiator beneath. Carpeted & neutrally decorated.
Bedroom 2 - 3.54 x 3.06 (11‘7' x 10‘0') - Double glazed window to the front with radiator beneath, carpeted and neutrally decorated.
Bedroom 3 - 2.72m x 2.16m (8‘11' x 7‘1') - Double glazed window to the front with radiator beneath. Carpeted & neutrally decorated.
Luxury Family Bathroom - Frosted double glazed window to the rear. Fully tiled, panelled bath with glass shower screen & in-bath shower. Wash hand basin with vanity unit beneath. Wall hung WC with hidden cistern.
Garden - 19.81m (65‘0) - Approximately 65ft south-westerly faciing rear garden, with paved patio leading to lawn area with path leading to the rear and planted borders with mature plants & bushes. 2 sheds to the rear.
Rear Elevation -

 3


agent