Oldham Mumps 1.5 miles
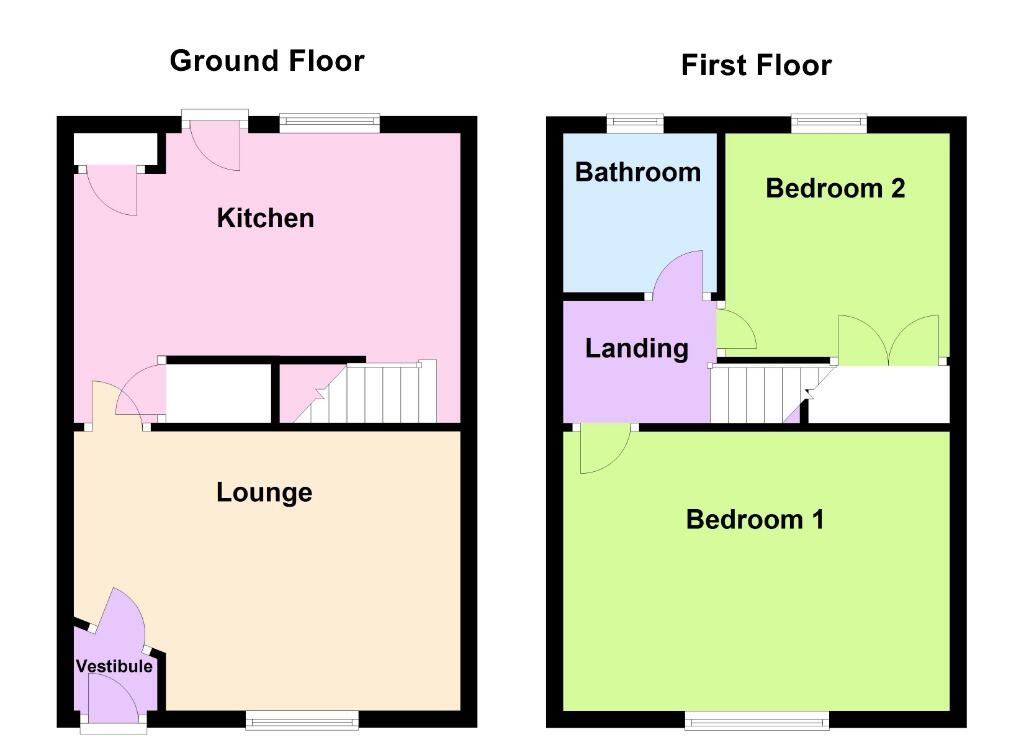
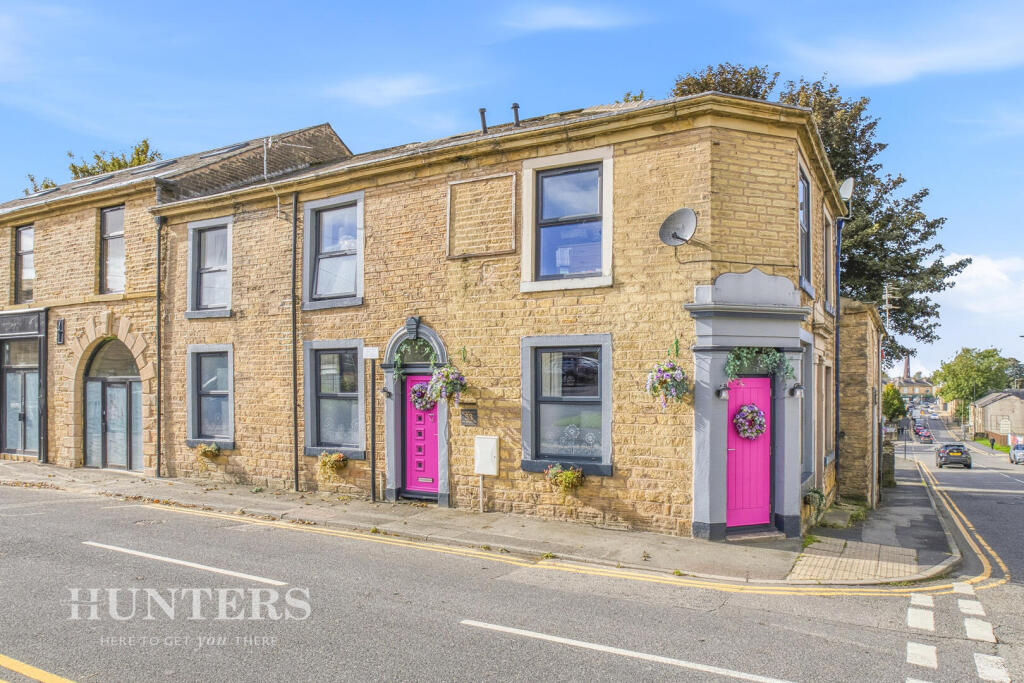
Located in the charming area of Co-Operative Street, Springhead, Oldham, this delightful end terrace house offers a wonderful opportunity for those seeking a comfortable home. The property boasts two inviting reception rooms, perfect for entertaining guests or enjoying quiet evenings with family.
With two bedrooms, this home provides ample space for relaxation and rest. The bathroom is conveniently located, ensuring ease of access for all residents.
Situated in a popular location, this property is well-maintained and presented, reflecting a sense of care and attention to detail. The surrounding area offers a friendly community atmosphere, making it an ideal place to settle down.
This end terrace house is not just a property; it is a place where memories can be made. Whether you are looking to invest or find your next home, this charming residence is certainly worth considering.
Living Room - The living room is a bright and welcoming space, featuring a striking blue accent wall that adds a vibrant splash of colour. The room is adorned with an electric log burner style fire set against a backdrop of vertical wood panel detailing, creating a cosy focal point. Elegant parquet flooring in a warm wood tone runs throughout, complemented by large windows that fill the room with natural light. The furnishings include plush seating in mixed colours and a round patterned rug, all arranged to create an inviting atmosphere for relaxation and socialising.
Reception Room - A snug sitting room with a bold, artistic wallpaper covering one wall, which adds a contemporary and creative vibe. A modern electric fireplace is set into the wall, enhancing the cosy feel alongside a richly patterned rug on warm wood parquet flooring.
Kitchen - The kitchen is a compact yet practical space with a charming mix of modern and retro style. It features a pastel pink retro-style fridge and matching appliances, alongside cream upper cabinets and deep grey lower units with wooden worktops. A farmhouse-style white ceramic sink sits beneath a large window with decorative glass, letting in plenty of light. The kitchen is finished with light pink tiled splashbacks and practical parquet flooring.
Hallway - The entrance hall is bright and tidy, featuring a white panelled door with a series of square windows that allow light to filter through. The walls are neatly decorated with half-height dark green panelling, adding a touch of charm and character. The floor is protected by a dark rug mat, making the space practical while welcoming guests into the home.
Bedroom 1 - The main bedroom is a charming and cosy retreat. The room is decorated in soft, calming tones with a feature wall. Light flows in through a large window dressed with cream curtains and a radiator beneath. The space is carpeted in a soft grey, adding warmth and comfort to this restful room.
Bedroom 2 - A smaller bedroom, arranged simply with a single bed pushed against the wall. The room has a window with blue curtains allowing natural light to brighten the space. Neutral tones dominate here, with soft carpeting underfoot and built-in storage alongside the bed, offering a practical and cosy sleeping area.
Bathroom - A stylish, modern bathroom finished with clean white flooring and walls, contrasted by a striking green feature wall behind the sink and toilet. The shower enclosure is fitted with glass sliding doors and has a beige marble effect wall surround, contributing to a contemporary aesthetic. The white vanity unit offers storage space beneath the sink, while a heated towel rail in chrome adds a practical touch to the compact but comfortable bathroom.
Courtyard - A small, private courtyard garden with pea gravel flooring and surrounded by blue painted wood fencing. The space includes a small outdoor table and chairs set, perfect for enjoying fresh air or a quiet moment with a cup of tea. The courtyard is partially covered overhead, offering some shelter while still allowing natural light to filter in, making it a charming outdoor retreat.
 2


agent