3


 Wickham Market 2.2 miles
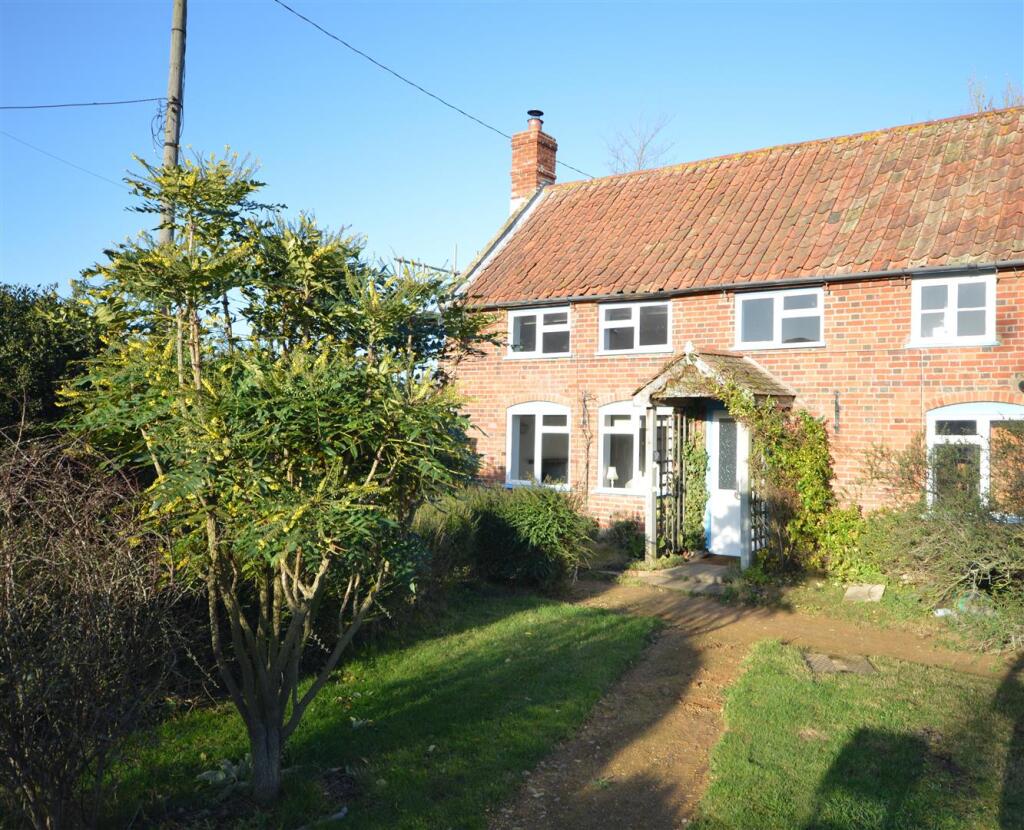
A charming three-bedroom detached cottage, situated in a peaceful, non-estate position within the popular Suffolk village of Tunstall. The property enjoys attractive views across open fields to the front and offers a wealth of traditional character, including exposed timber beams, an impressive inglenook fireplace with wood-burning stove and traditional internal doors.
The accommodation includes a spacious sitting room, kitchen/breakfast room, ground-floor cloakroom, three bedrooms and a family bathroom. Outside, the property benefits from a low-maintenance front garden and a gated driveway providing off-road parking for several vehicles.
With oil-fired central heating and double-glazed windows, this characterful cottage provides an attractive rental opportunity for those seeking a rural village setting within easy reach of Woodbridge, Wickham Market and the Suffolk Heritage Coast.
Entrance Porch
A timber entrance door opens into the porch, which features exposed brick flooring, radiator and a traditional latch door leading into the property.
Ground Floor Cloakroom
Fitted with a low-level WC and pedestal wash hand basin. Half-height wall tiling, radiator and double-glazed window to the front aspect.
Sitting Room
3.76m x 5.31m (12‘4' x 17‘5')
A particularly characterful reception room featuring an impressive exposed brick inglenook fireplace with wood-burning stove, timber beam and chimney breast.
Further period features include exposed ceiling and wall beams, together with attractive stone flooring.
A double-glazed window overlooks the front of the property, with a radiator and door leading through to the kitchen.
Kitchen/Breakfast Room
3.76m x 3.58m (12‘4' x 11‘9')
A traditional cottage-style kitchen with dual-aspect double-glazed windows to the front and rear, providing plenty of natural light.
Fitted with a range of base units with oak work surfaces, tiled splashbacks and an inset Butler sink with mixer tap.
Additional features include a built-in wine rack, space for an electric cooker, plumbing for a washing machine and a useful storage cupboard.
Tiled flooring, radiator and stairs rising to the first floor.
First Floor Landing
Doors leading to the three bedrooms and family bathroom, together with a useful cupboard housing the hot water cylinder.
Bedroom One
3.81m x 3.20m (12‘6' x 10‘6')
A good-sized double bedroom with double-glazed window to the front aspect, enjoying attractive views across the adjoining fields.
Radiator and carpeted flooring.
Bedroom Two
2.03m x 2.87m (6‘8' x 9‘5')
A further bedroom with double-glazed window overlooking the countryside to the front, radiator and carpeted flooring.
The room would also be suitable for use as a nursery or home office.
Bedroom Three
A third bedroom with double-glazed window to the front aspect, enjoying views across the surrounding fields.
Radiator, carpeted flooring and access to the loft.
Family Bathroom
Fitted with a three-piece suite comprising panelled bath with mixer tap and shower attachment, pedestal wash hand basin and low-level WC.
Tiled walls and flooring, heated towel rail, shaver socket and useful shelving.
An obscure double-glazed window provides natural light.
Outside
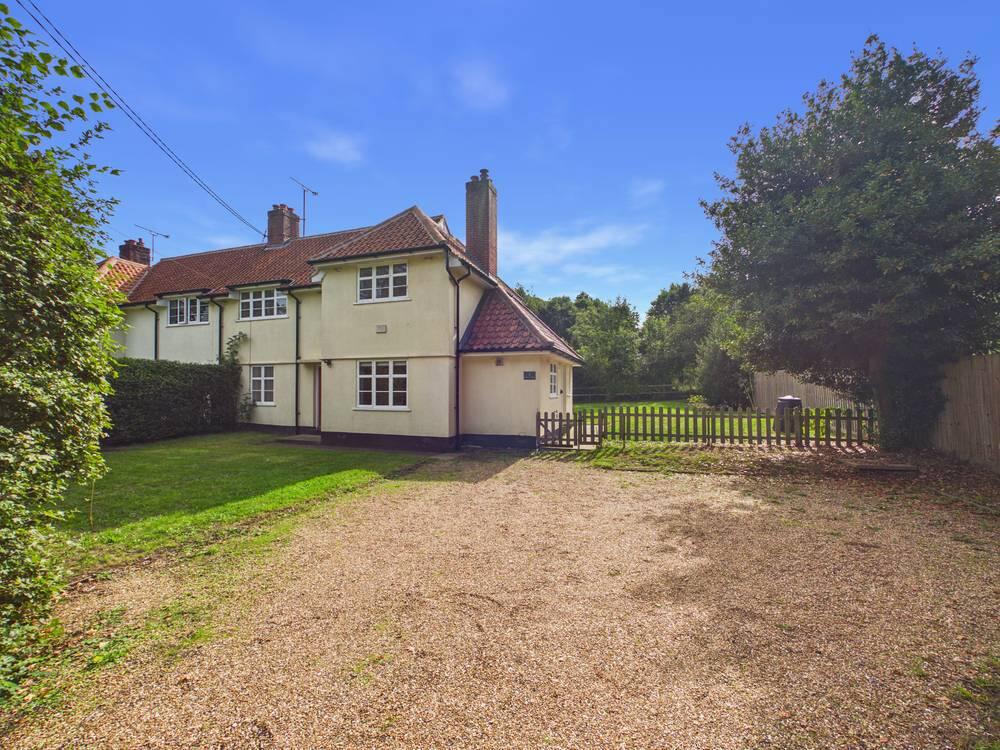
To the front of the cottage is a double-gated driveway providing off-road parking for multiple vehicles.
The outside space is predominantly laid to shingle for ease of maintenance, with established flower and shrub borders.
The front boundary is enclosed by a low brick wall, mature hedging and trees, providing an attractive approach to the property.
An oil storage tank is discreetly positioned within the driveway area.
Brick-Built Outhouse
A useful external outbuilding housing the oil-fired central heating boiler.
Location Tunstall
Tunstall is an attractive rural Suffolk village surrounded by countryside and woodland, approximately eight miles from the historic market town of Woodbridge.
The village benefits from a traditional public house, St Michael‘s Church and access to Tunstall Common and the surrounding forest.
Tunstall Forest is particularly popular with walkers, cyclists and horse riders, offering miles of woodland tracks and countryside routes.
The nearby village of Wickham Market provides a good selection of everyday amenities, including a supermarket, independent shops, post office and pharmacy.
For commuters, Wickham Market railway station at Campsea Ashe provides services towards Ipswich, with onward connections to London Liverpool Street.
The property is also conveniently positioned for access to the Suffolk Heritage Coast, including Aldeburgh, Orford and surrounding coastal villages.
EPC Rating: E