Cuffley 1 miles
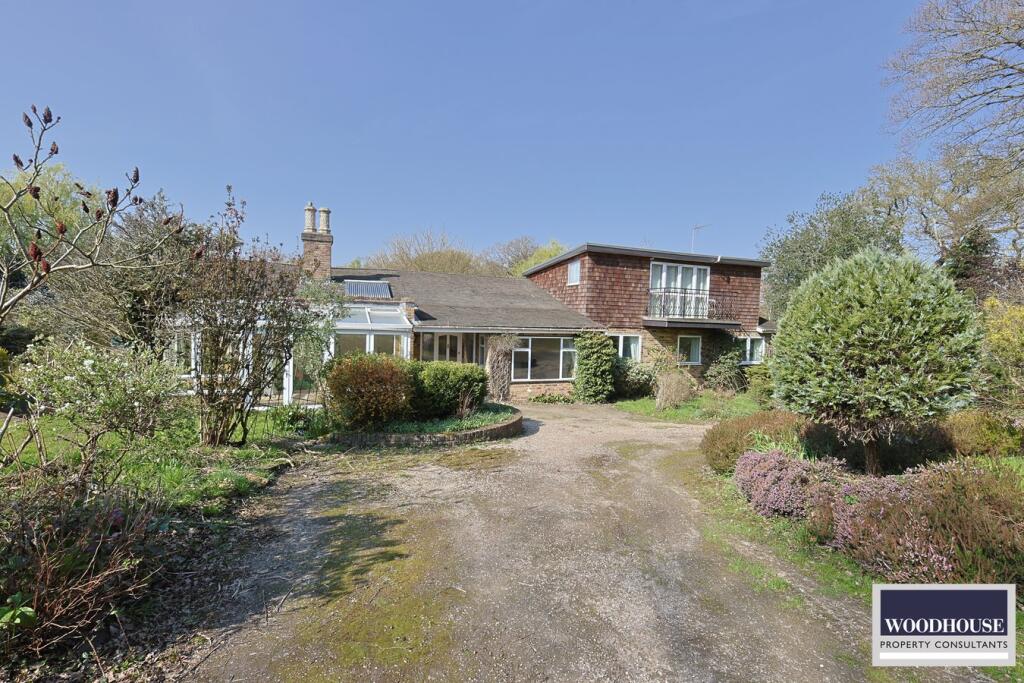
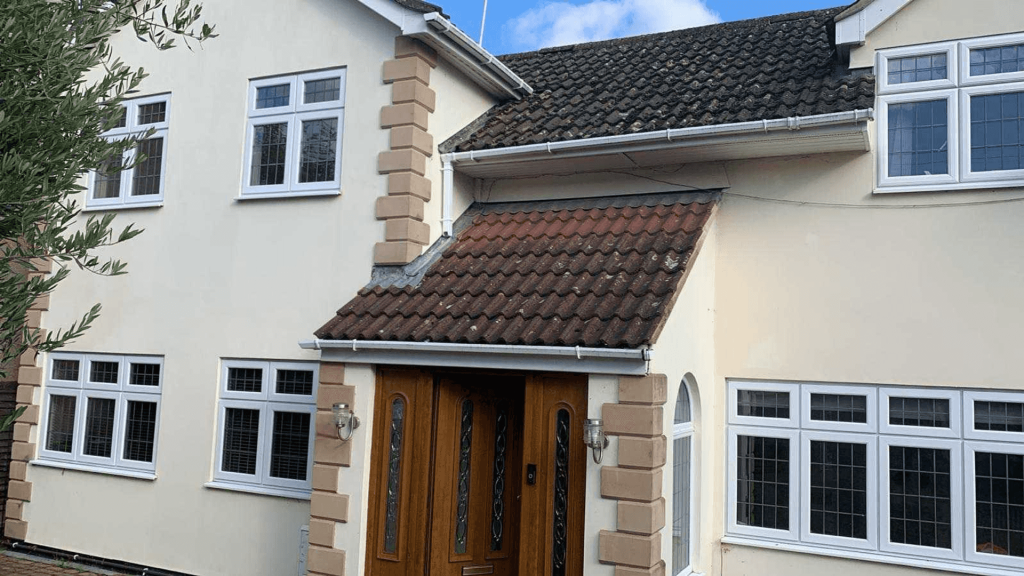
This recently refurbished four-bedroom, three-bathroom property is arranged over three floors. The ground floor comprises an open-plan living and dining area and a new kitchen with integrated appliances. Underfloor heating is installed across the entirety of the ground and first floors. The upper floors contain four bedrooms, including a top-floor primary suite and a second en-suite bedroom on the first floor. The exterior includes a garage, driveway parking for multiple cars, and a rear garden laid to AstroTurf.
Entrance Hallway - Accessed via an opaque UPVC double-glazed front door with matching side panels. The welcoming hallway features newly tiled flooring, a built-in storage cupboard, and a secondary cupboard housing the water tank. Carpeted stairs lead to the first-floor landing.
Downstairs Cloakroom - Comprising a low-flush WC and a wall-hung hand basin with a mixer tap. Finished with part-tiled walls, a double radiator, extractor fan, inset spotlights, and an opaque double-glazed window to the side elevation.
Open-Plan Living / Dining Room - Dual-aspect living space running the full length of the house, illuminated by double-glazed windows to the front and side. The room features tiled flooring with underfloor heating and culminates in double-glazed sliding patio doors that open directly onto the rear garden.
Kitchen - Flowing seamlessly from the living area, the brand-new kitchen offers a comprehensive range of fitted wall and base units paired with ample worktops and tiled splashbacks. Integrated appliances include an AEG induction hob with overhead extractor, AEG dishwasher, fridge, and freezer, alongside space and plumbing for a washing machine. Finished with a one-and-a-half bowl stainless steel sink with mixer tap, tiled flooring, inset spotlights, an opaque double-glazed side window, and a double-glazed door providing secondary garden access.
First Floor Landing - Carpeted split-level landing with an opaque double-glazed window to the side, providing access to the first-floor bedrooms (which benefit from underfloor heating) and stairs to the second floor.
Bedroom Two - A bright, dual-aspect double bedroom with double-glazed windows to the front and side. Laid to carpet with underfloor heating and leading directly to a private en-suite.
En-Suite Shower Room (Bedroom Two) - Extensively tiled to the walls and floor, featuring a corner shower enclosure, low-flush toilet, and a vanity wash hand basin with base cupboards. Equipped with a chrome heated towel rail, extractor fan, and inset ceiling spotlights.
Bedroom Three - A well-proportioned, carpeted bedroom with underfloor heating and a double-glazed window overlooking the rear garden. This room also houses the manifold for the heating system.
Bedroom Four - A practical front-facing room with a double-glazed window, carpeted flooring, and underfloor heating, ideal for a nursery, dressing room, or home office.
Family Bathroom - A stylish, extensively tiled suite comprising a P-shaped bath with wall-mounted shower and glass screen, a pedestal wash hand basin with mixer tap, and a low-flush WC. Finished with a chrome heated towel rail, extractor fan, inset spotlights, and an opaque double-glazed window to the rear.
Second Floor Landing - Carpeted staircase illuminated by an opaque double-glazed window to the side, opening directly into the primary suite.
Primary Bedroom (Top Floor) - A superb dual-aspect main bedroom flooded with light via a double-glazed window to the rear and two Velux-style windows to the front. Benefits from carpeted flooring, built-in eaves storage, inset spotlights, and a double radiator.
Primary En-Suite Shower Room - A highly specified bathroom featuring fully tiled walls and flooring. The suite comprises a walk-in shower cubicle with a glass screen, a low-flush WC with a concealed cistern, and a wide vanity wash hand basin with a mixer tap and storage beneath. Finished with a chrome heated towel rail, inset spotlights, and an opaque double-glazed window to the rear.
Exterior, Garden & Parking - The front of the property features a driveway providing convenient off-street parking for multiple cars. To the rear is a beautifully landscaped, low-maintenance garden. A paved patio area sits directly outside the living room sliding doors, transitioning into a high-quality AstroTurf lawn. The borders are thoughtfully designed with block paving to the left, gravel pathways to the right, and solid sleeper-retained flower and planting beds running the length of the garden. Gated side access leads to the front of the property.
Garage - A detached garage accessed via an up-and-over front door, fully equipped with power and lighting, and includes a side window viewing back into the garden
 4


agent