Longbeck 3.7 miles
Double Glazed doorway into vestibule.
Hallway with stairs to first floor landing. Understairs storage.
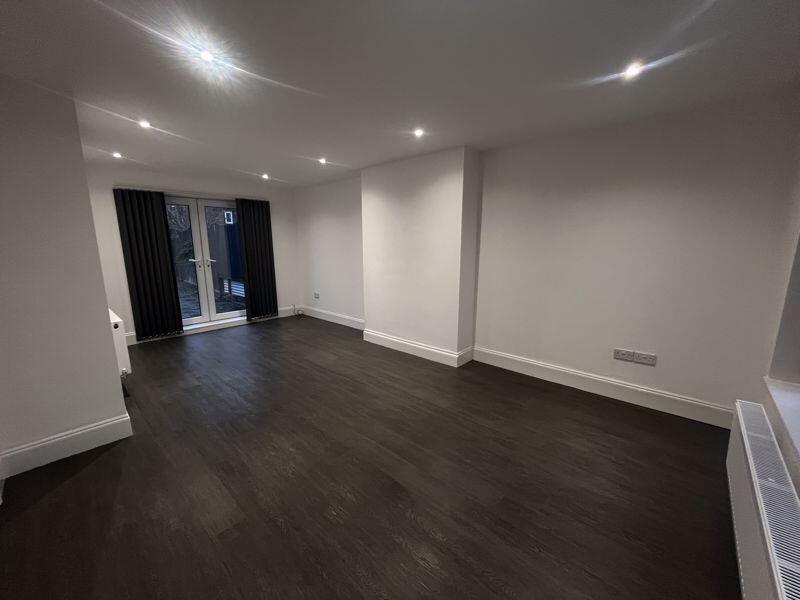
Living Room - With oak doorway, TV and media points. Radiator. Alcoves. Opening to-
Dining Room - With window to rear. Radiator. Oak door.
Kitchen - With matching base and wall units in Dark Navy. Marble effect worktops. Ceramic hob and matching extractor. Electric oven. Single drainer sink. Ceiling spotlights. Wooden flooring. Glass splashback.
Utility Space - With double glazed door to rear garden. ' photos to follow
Upstairs.
Master Bedroom - Double sized with blinds and radiator.
Bedroom 2 - To Rear with blinds and radiator. Double sized.
Bedroom 3 - To Front. Single sized. Radiator.
Family Bathroom - With dark wood flooring. Sink with vanity unit, matching WC and bath with shower above. Part tiled. Chrome fittings and Glass shower screen. Heated towel rail and mirrored cabinet.
Store cupboard on landing. ' More photos to follow.
Band B
Affordability for referencing £24,000 PA.
 3


agent