Walsall 0.8 miles
iLove homes are delighted to offer for RENT this unique Victorian period cottage, originally constructed as a stable/coach house and subsequently refurbished to an exacting standard.
Tucked away within a conservation area, the property enjoys a particularly unique and convenient location close to Walsall Town Centre and Walsall Arboretum, whilst also benefiting from a private block-paved driveway providing off-road parking for two vehicles.
The property offers deceptively spacious and versatile accommodation arranged over two floors, with the added benefit of a ground-floor bedroom and en-suite, making it potentially suitable for a variety of tenants.
The accommodation briefly comprises: Canopy Porch, Entrance Hall, Guest WC, Farmhouse-Style Breakfast Kitchen, Two Spacious Reception Rooms, Ground Floor Double Bedroom with En-Suite, Sun Room, Two Further Double Bedrooms, En-Suite Shower Room, Family Bathroom, Private Rear Patio, Gas Central Heating and Double Glazing. For viewings, contact iLove homes in the first instance
Entrance Hall
Having a UPVC front door and wooden double-glazed window frames, under-stair storage, radiator and staircase leading to the first floor.
Guest WC
Fully tiled and fitted with a low-level WC and wash hand basin.
Farmhouse Breakfast Kitchen
13‘ 11' x 11‘ 11' (4.24m x 3.63m)
Fitted with a range of wall, drawer and base units, complementary work surfaces and a range-style gas cooker with extractor hood over. There are wooden double-glazed windows to the front, ceiling spotlights and space for a dining table. Integrated appliances include a washer/dryer, dishwasher and fridge/freezer.
Lounge
13‘ 9' x 13‘ 9' (4.20m x 4.20m)
A characterful reception room having wooden double-glazed windows to the front and side, laminate flooring, ornate coving, radiator and feature fireplace.
Ground Floor Bedroom
15‘ 1' x 10‘ 6' (4.60m x 3.20m)
A spacious double bedroom with laminate flooring, built-in wardrobe, UPVC double-glazed door leading to the sun room and additional double-glazed window overlooking the sun room. Door leading to the en-suite shower room.
En-Suite Shower Room
Fully tiled and fitted with a shower cubicle with electric shower, wash hand basin and WC.
Sun Room
14‘ 9' x 9‘ 10' (4.50m x 3.00m)
Having gas radiator, wooden windows and laminate flooring. A side door provides access to the side passage.
First Floor
Landing
Having access to the loft, gas radiator and laminate flooring.
Bedroom One
14‘ 9' x 10‘ 2' (4.50m x 3.10m)
A spacious double bedroom with wooden double-glazed window overlooking the rear, radiator, laminate flooring and door leading to the en-suite shower room.
En-Suite Shower Room
Fully tiled and fitted with a shower cubicle and electric shower, wash hand basin and WC.
Bedroom Two
10‘ 2' x 11‘ 6' (3.10m x 3.50m)
Having wooden double-glazed window to the front, radiator, built-in wardrobe and laminate flooring.
Family Bathroom
Fitted with a panelled bath, separate shower cubicle with electric shower, wash hand basin and WC. Finished with tiling throughout, double radiator and wooden double-glazed window to the front.
Outside
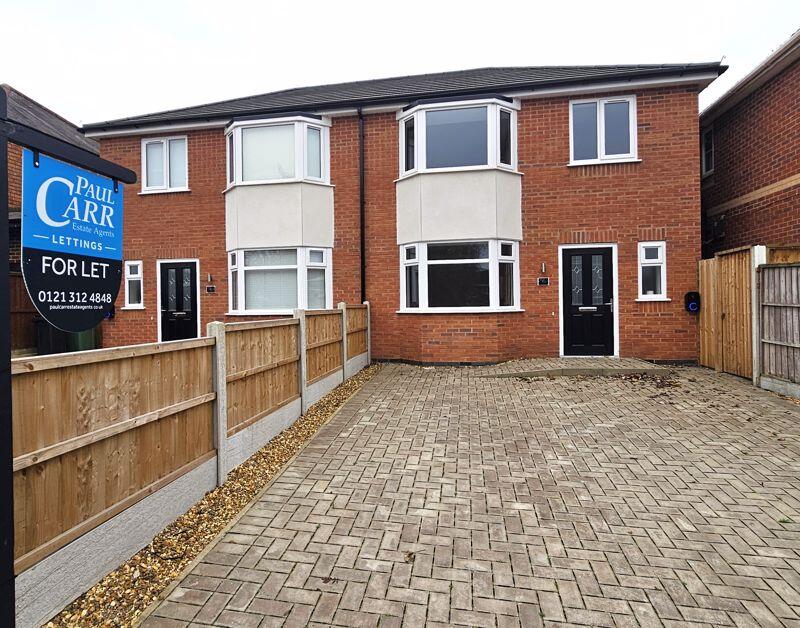
The property is approached via a block-paved driveway providing off-road parking for two cars.
There is also a useful wooden outbuilding currently utilised as a utility room, benefiting from both light and power.
Viewings
Viewings are strictly by appointment only. We request that your initial enquiry to view will be through portal advertising. We are working incredibly hard to assist as many people as possible to find their new home. However, due to unprecedented demand for properties, we can only book you a viewing slot when one becomes available and full access has been established.
Measurements
All measurements are approximate and provided for guidance only.
Photography
Some marketing photographs have been digitally enhanced or virtually staged to illustrate the propertys potential appearance. These images may differ from its current appearance and should be considered alongside a physical viewing.
Money Laundering Regulations
Prospective tenants will be asked to produce photographic identification and proof of residency once a deal has been agreed in principle.
 3


agent