Prestbury 0.9 miles
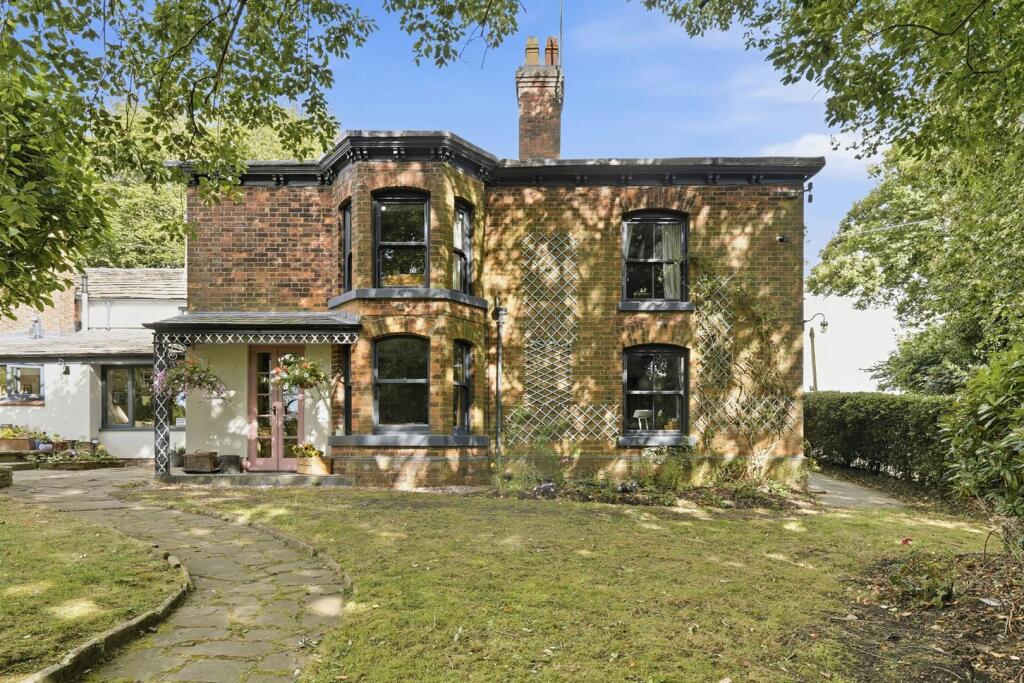
An Exceptional Five-Bedroom Detached Residence
Occupying a prime position on the sought-after Tytherington Links development, this impressive detached residence is one of the largest properties of its kind, enjoying a desirable setting backing directly onto Tytherington Golf Course. Beautifully presented throughout, the accommodation includes a spacious lounge, dedicated cinema room, study and generous family kitchen with separate utility room. To the first floor are five well-proportioned bedrooms, three benefiting from en-suite facilities, alongside a contemporary family bathroom. Externally, the property enjoys a well-maintained garden, off-road parking for two vehicles and a double garage. Offered unfurnished and available end of November, this outstanding home is ideal for family living.
Accommodation -
Ground Floor -
Entrance Hall - 27‘7 x 11‘5 (overall) - With 2 radiators, tiled floor, understairs cupboard, French doors to garden
Wc - In white and chrome with WC, wash hand basin with store cupboards below, radiator, tiled floor, part tiled walls
Drawing Room - 22‘8 x 16‘0 - With contemporary ‘Dancing Flame‘ gas fire, recess for flat screen television, 2 radiators, French doors to garden.
Cinema Room - 14‘8 x 12‘6 - With hardwood flooring, radiator
Study - 12‘8 x 7‘4 - With hardwood flooring, radiator
Family Room - 15‘6 x 12‘10 - With tiled floor, television point, 2 radiators, French doors to garden
Breakfast Kitchen - 16‘0 x 11‘10 - With modern Shaker style units incorporating base cupboards and drawers, wall cupboards and granite worktops, American fridge freezer, integral Britannia range with ceramic hob and extractor hood, dishwasher, 1½ bowl sink unit, tiled floor.
Utility - 11‘7 x 6‘4 - With matching units, sink unit, radiator, tiled floor
First Floor -
Landing - A large spacious landing, with radiator, large airing cupboard with pressure hot water cylinder, French doors leading to the balcony.
Bedroom 1 - 18‘0 x 16‘0 - With 2 radiators, 2 sets of double fitted wardrobes, French doors leading to balcony taking full advantage of the views
Dressing Room - With double wardrobe/storage, access to:
En-Suite - With double shower, panelled bath, low level WC, bidet, twin wash hand basins with store cupboards below, overhead storage cupboards, radiator, heated towel rail/radiator.
Bedroom 2 - 18‘9 x 13‘3 - With radiator, double wardrobe
En-Suite. - With shower, wash hand basin with store cupboards below, WC, radiator.
Bedroom 3 - 16‘10 x 13‘10 - With radiator, 3 fitted double wardrobes, delightful views.
En-Suite.. - With shower, wash hand basin with store cupboards below, WC, part tiled walls, heated towel rail/radiator.
Bedroom 4 - 13‘6 x 12‘3 - With radiator
Bedroom 5 - 11‘11 x 10‘7 - With hardwood flooring, radiator, delightful views
Bathroom/W.C. - With panelled bath, double shower, WC, bidet, vanity wash hand basin with store cupboards below, radiator, part tiled walls
Outside - Gardens as previously mentioned, including balcony
Gardens - As previously mentioned, including balcony.
Garage - 20‘0 x 18‘9 - With twin electrically operated up and over doors, power and light, gas boiler.
 5


agent