Apsley 0.9 miles
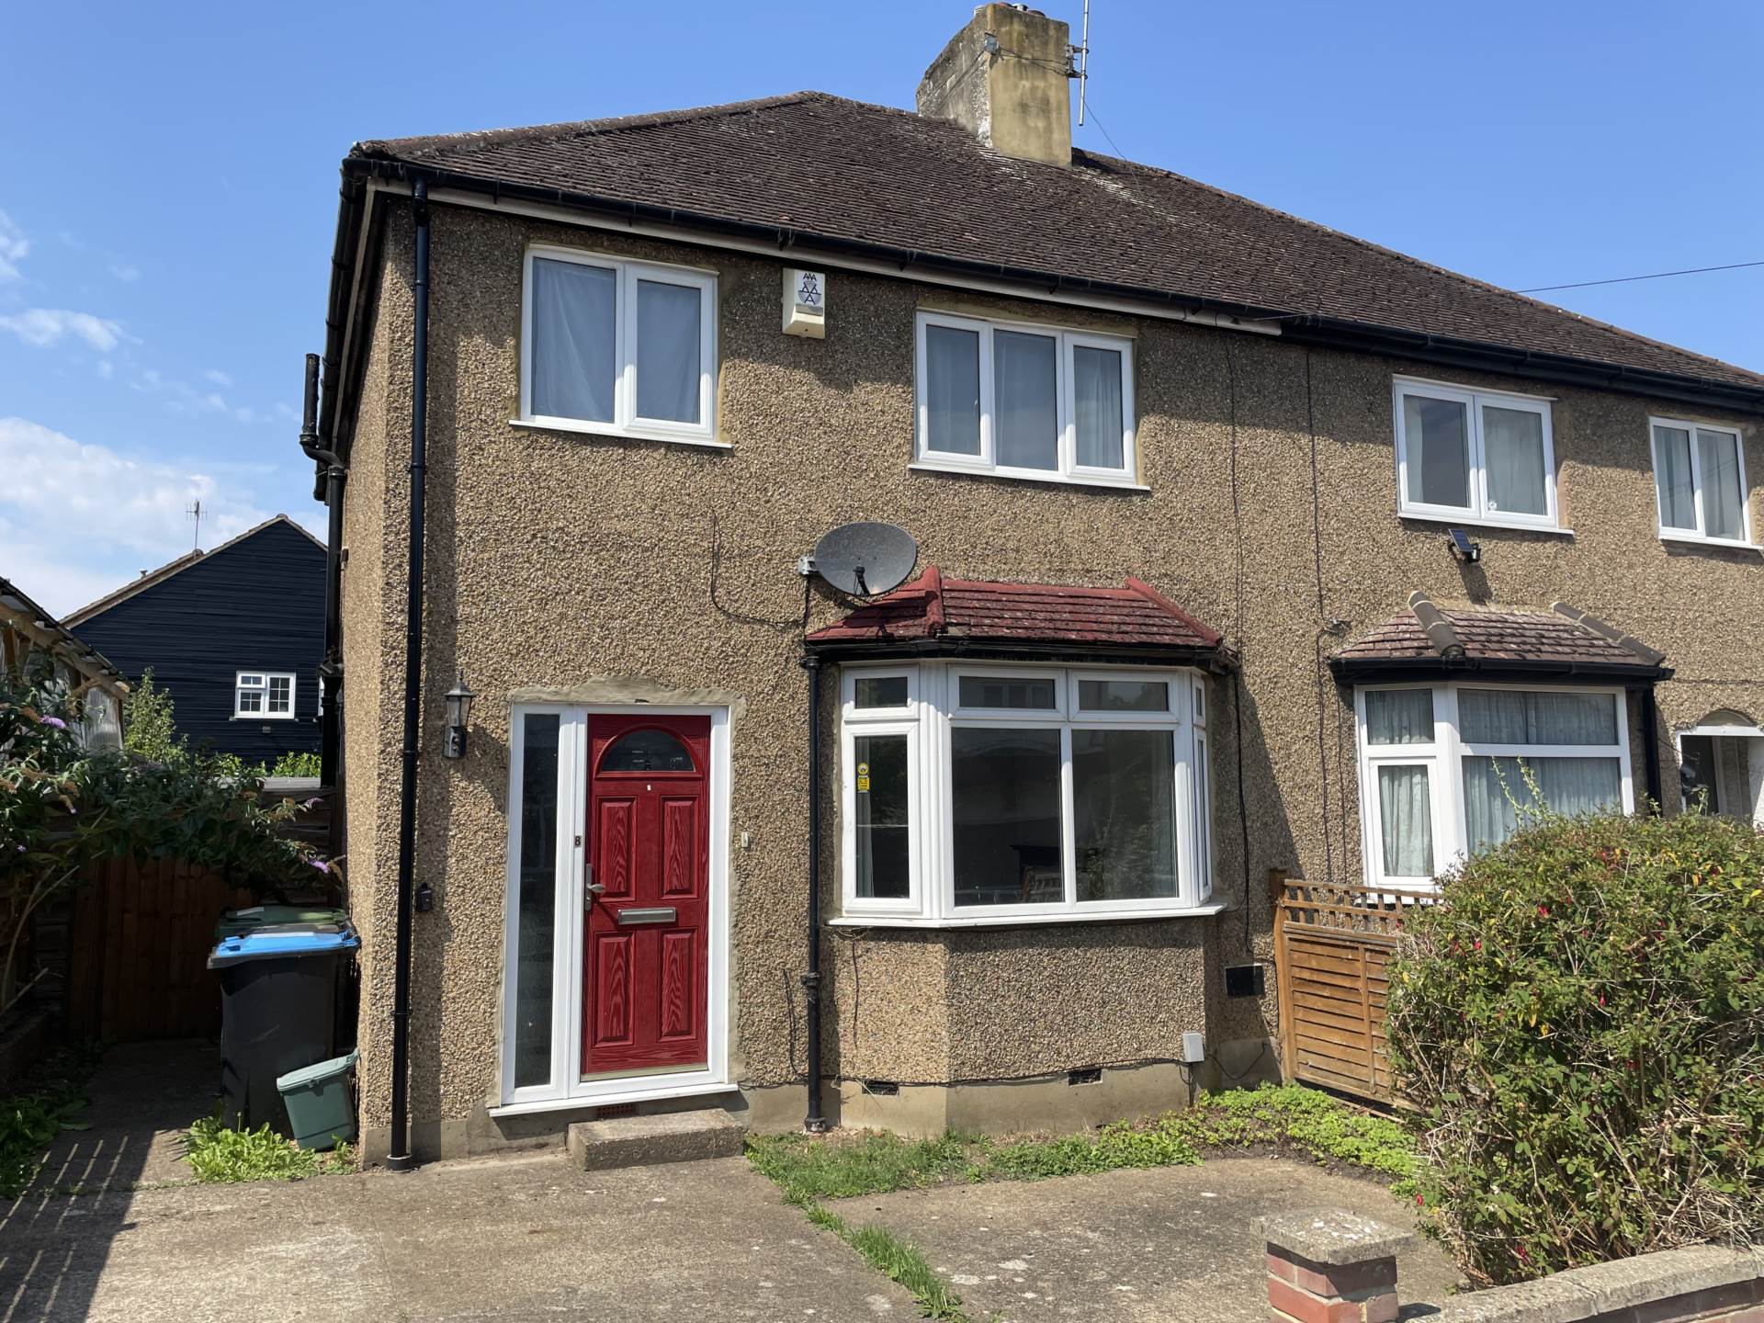
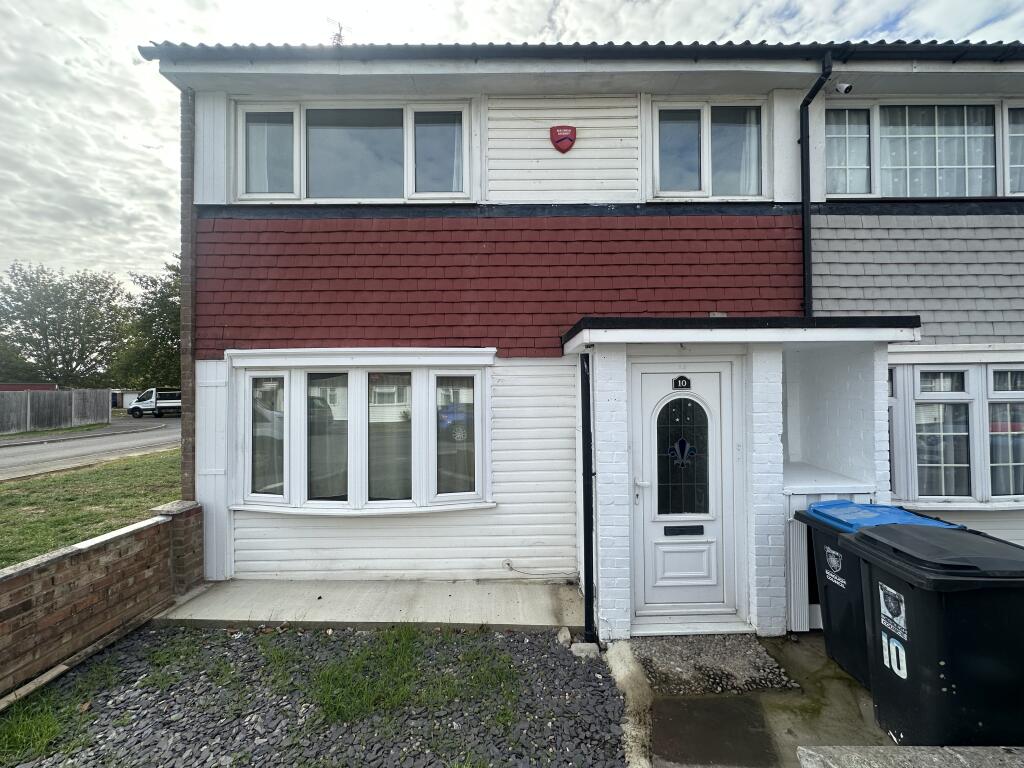
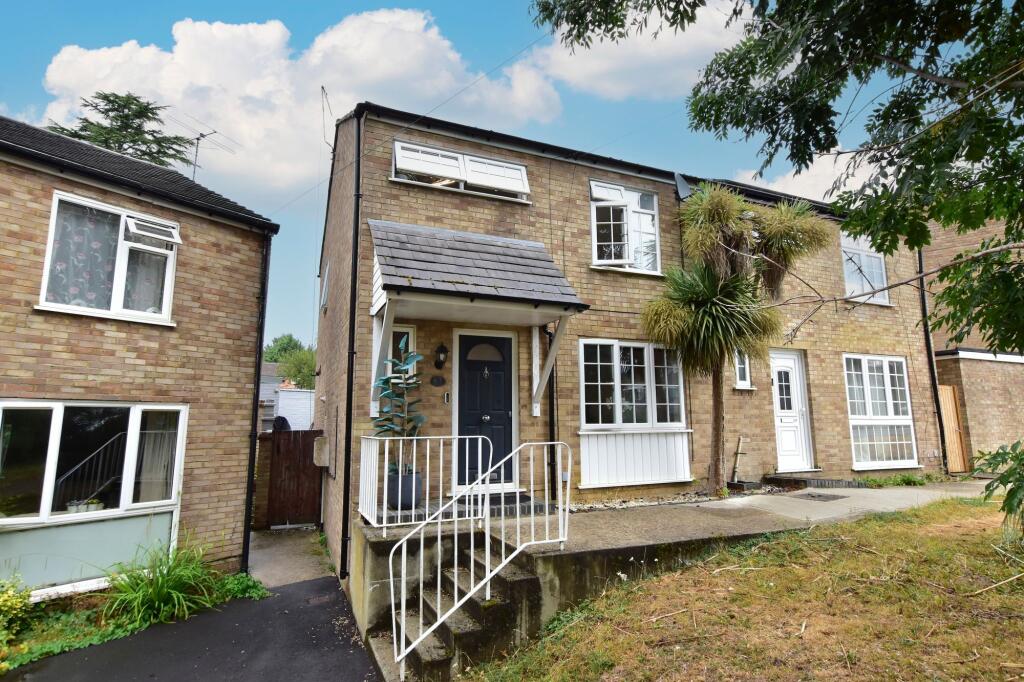
A well-presented three bed end of terrace property located in a popular location, The property benefits from a conservatory, fully fitted kitchen, bathroom and double glazing throughout. A perfect family home!
Lounge 14‘ x 9‘ 8‘ ( 4.27m x 2.95m )
Double glazed window, TV point and doors to conservatory.
Kitchen 11‘ 6‘ x 9‘ 7‘ ( 3.51m x 2.92m )
Fitted with wall and base units with work surfaces to compliment, stainless steel sink/drainer with tiled splashbacks, electric oven and gas hob, plumbing for washing machine and dishwasher, fridge/freezer, central heating boiler and door to side access.
Conservatory 9‘ 9‘ x 7‘ ( 2.97m x 2.13m )
Timber construction with windows, lights and flooring.
Landing
Stairs from entrance hall and double glazed window.
Bedroom 1 12‘ 7‘ x 9‘ 6‘ ( 3.84m x 2.90m )
Double glazed window, fitted wardrobes, TV point and radiator.
Bedroom 2 11‘ 7‘ x 11‘ 1‘ ( 3.53m x 3.38m )
Double glazed window and radiator.
Bedroom 3 9‘ 3‘ x 8‘ 3‘ ( 2.82m x 2.51m )
Double glazed window and radiator.
Bathroom
Fitted with bath with mixer taps, shower, wash hand basin, low level WC, full tiling and double glazed window.
Front Garden
Brick wall surround with pathway to front door, laid to lawn with flower and shrub borders.
Rear Garden
Patio area leading to lawned area with flower and shrub borders.
CALL NOW TO ARRANGE A VIEWING Council Tax Band: Holding Deposit: £438.00
 3


agent