 Richmond 0.2 miles
 Richmond (Greater London) 0.2 miles
Early viewing is highly recommended for this well-presented four-bedroom family home.
The property offers a spacious open-plan lounge and dining area, a good-sized kitchen, and three bedrooms with a family bathroom on the first floor. The fourth bedroom is located on the second floor and benefits from its own en-suite bathroom.
Externally, the property boasts a well-maintained rear garden, providing access to a garage at the rear.
Ideally located within walking distance of local shops, schools and Romford town centre, the property also benefits from convenient access to Romford Station, offering Elizabeth line services for commuters.
Entrance
Door giving access to hallway.
Hallway
Tiled floor, stairs rising to the first floor, under stairs storage, coved to ceiling, radiator, access to rooms.
Lounge/Diner
21‘7‘ x 16‘3‘
Double glazed oriel bay window to the rear, double glazed double doors to the rear, two radiators, dado rail, picture rail, coved to ceiling, ceiling rose, under stairs storage, exposed bricks to one wall.
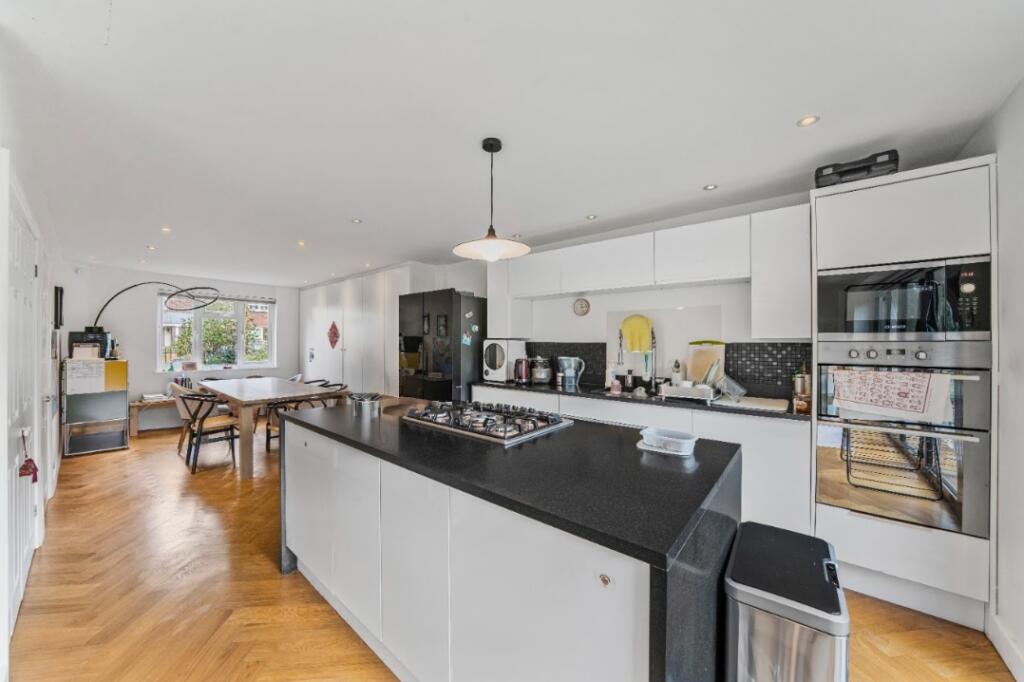
Kitchen
12‘7‘ x 9‘9‘
A range of units comprising of work surfaces with cupboards and draws beneath, matching eye level units over, insert sink with drainage unit, four ring gas hob with extractor hood above, separate double oven, space for white goods, wall mounted boiler, double glazed window to the front, coved to ceiling.
First Floor Landing
Stairs rising to the second floor, double glazed window to the side, access to rooms.
Bedroom Two
11‘11‘ x 9‘5‘
Double glazed window to the front, radiator, storage cupboard.
Bedroom Three
11‘ x 9‘6‘
Double glazed window to the rear, radiator.
Bedroom Four
7‘10‘ x 6‘5‘
Double glazed window to the rear, radiator, coved to ceiling.
Family Bathroom
White suite comprising of low level WC, pedestal wash hand basin, panelled bath with mixer taps, part tiled walls, radiator, coved to ceiling, obscured double glazed window to the front.
Second Floor Landing
Bedroom One
14‘6‘ x 10‘6‘
Double glazed window to the rear, radiator, eaves storage space.
Ensuite
A white suite comprising of low level WC, wash hand basin, panelled bath with shower attachment, tiled walls, extractor fan.
Rear Garden
Low maintenance garden, patio arear to rear, artificial grass.
Detached Garage
17‘5‘ x 10‘
Double doors, power and lighting.
Front of Property
Driveway providing off road parking for one vehicle, side shared driveway leading to rear access.
 4


agent