3


 Starcross 0.2 miles
3 BEDROOM DETACHED HOUSE
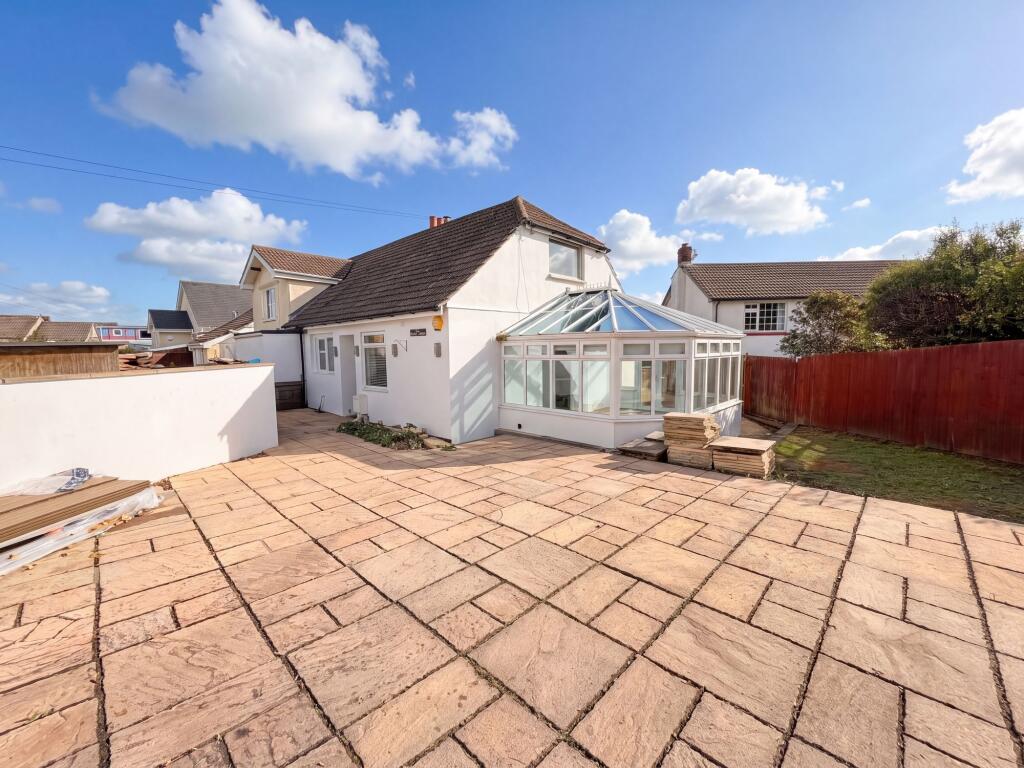
A detached property, situated in a popular village location at the end of a residential cul de sac. The benefits from a large conservatory and landscaped garden, the accommodation arranged as follows;
Hall
WC (2.1m x 0.9m)
Lounge (4.3m x 2.8m) with glazed doors leading to
Dining Room (2.9m x 2.6m) with patio doors leading to
Conservatory (4.6m x 3.3m) with door leading to
Utility Room (2.4m x 1.6m) with space for appliances and a cat flap to the rear garden and a door leading to
Small Garage with partially boarded ceiling, up & over door
Kitchen, cream high gloss, with electric oven, hob, extractor and space for fridge freezer, large under stair larder cupboard door to the
Side & rear garden
Stairs from hall rising to
Double bedroom 3.7m x 2.4m) with built in cupboard
Bathroom (2.6m x 1.8m) with separate mixer shower cubicle
Double bedroom with mirrored wardrobes (3.4m x 3m)
Single bedroom (2.3m x 2m)
Gas Central Heating
UPVC double glazing throughout
Drive & Street parking
NO SMOKERS / COUNCIL TAX BAND = D / EPC = C
Prospective tenants applying for a rental property will pay a one-off holding deposit equivalent to one weeks rent which will be credited to the first months rent. The holding deposit is non-refundable if an applicant (or applicants) fails a right to rent check, provides false or misleading information, withdraws from a property or fails to take all reasonable steps to enter into a tenancy agreement. Tenant default fees/charges include replacement key or security device to be charged at cost, late or non-payment of rent of no more than 3% above the Bank of England base rate for each day the payment has been outstanding for 14 days or more, any other permitted default fee. Our redress scheme is The Property Ombudsman (TPO) membership no. N00274. Our Client Money Protection is provided by ARLA Propertymark and our scheme reference is C0005473.
EPC Rating: C