Brighton 0.8 miles
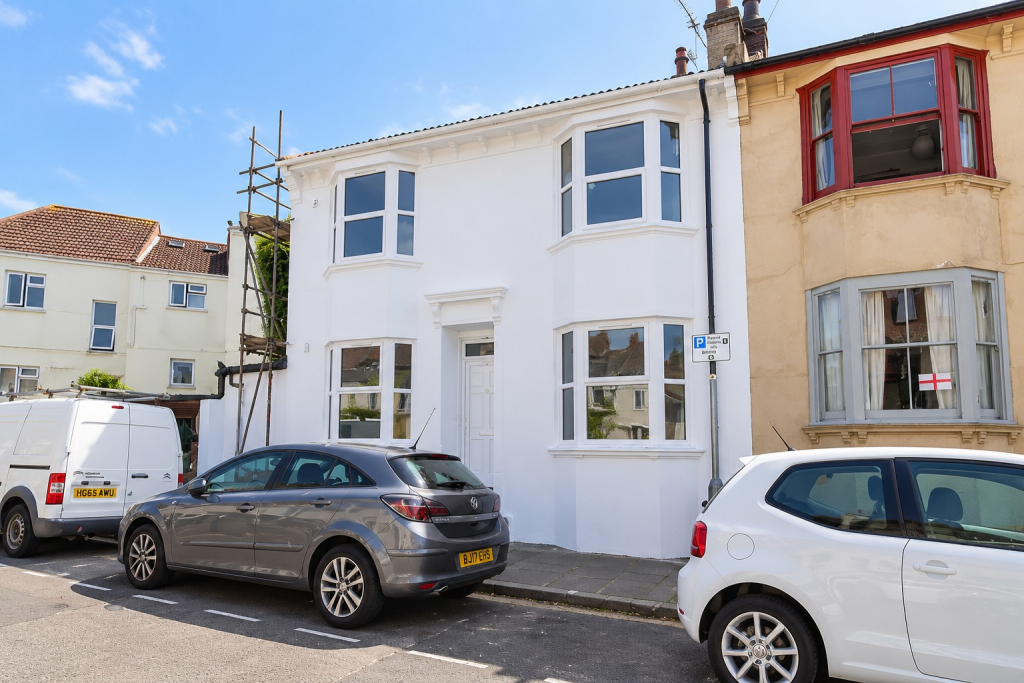
Set on Bentham Road in Brighton, this two bedroom terraced house combines original period charm with fresh, neutral d©cor. Cast iron fireplaces feature in nearly every room, and the high ceilings, cornicing and exposed floorboards give the whole house a bright and characterful feel.
The ground floor has a lounge and dining room, which can be opened up or separated using the double doors. Both have alcove shelving, new grey carpets and original tiled fireplaces. At the rear is a kitchen with direct access to the courtyard garden. Upstairs are two bedrooms and a stylish modern bathroom.
Outside is a private courtyard garden with a decked seating area, a paved patio, a raised planting bed and a useful storage store.
two bedroom Victorian terrace on Bentham Road, Brighton, with period fireplaces and a private courtyard garden
Lounge - 4.14m x 3.20m (13‘7 x 10‘6) - A generous reception room with a cast iron fireplace with recessed shelving to both alcoves, ornate coving and newly fitted grey carpet. Double doors open through to the dining room.
Dinning Room - 3.53m x 2.57m (11‘7 x 8‘5) - There is plenty of space for a dining table and chairs, and the double doors to the lounge make it easy to entertain. cast iron fireplace, built-in alcove shelving and a window overlooking the garden.
Kitchen - 3.51m x 2.16m (11‘6 x 7‘1) - Good size kitchen with solid wood worktops, a freestanding gas cooker with extractor hood, space for fridge freezer, washing machine. A door leads directly to the courtyard garden.
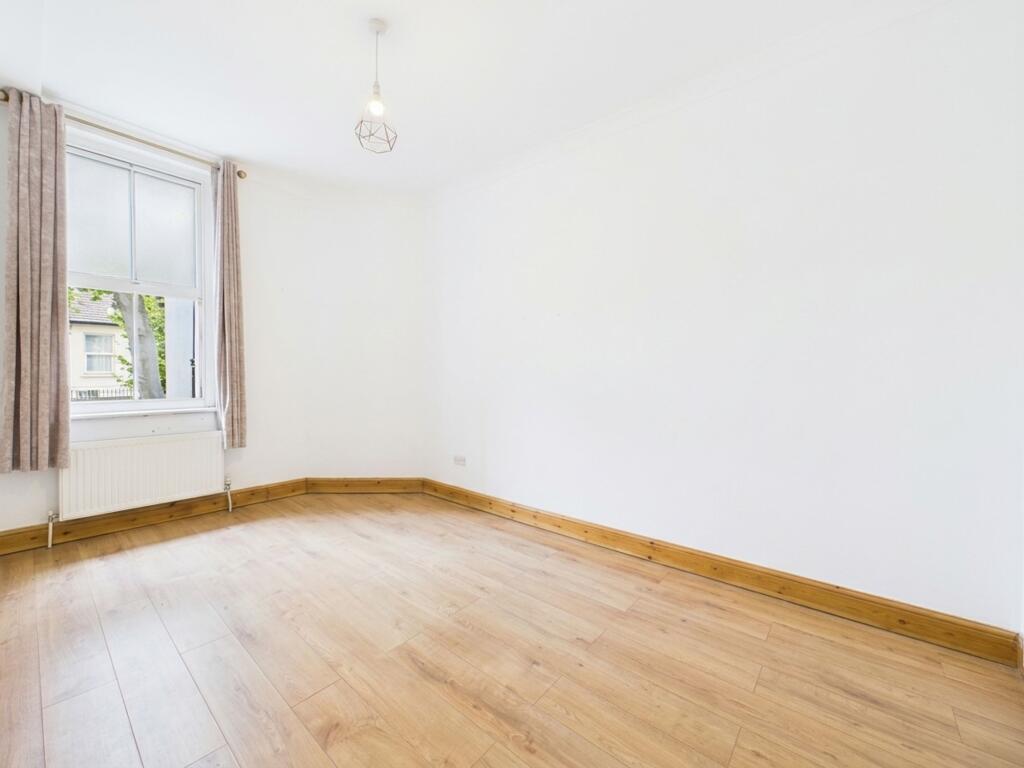
Bedroom 1 - 4.27m x 4.09m (14 x 13‘5) - A large, bright double bedroom with a bay window and a further side window, which give a lovely amount of natural light. It has built-in wardrobes and drawers, and sanded wooden floorboards
Bedroom 2 - 3.56m x 2.77m (11‘8 x 9‘1) - A well-sized second double bedroom with a cast iron fireplace, exposed floorboards and neutral d©cor
Bathroom - A modern bathroom with a panelled bath with mixer tap, a separate glazed shower cubicle with electric shower, and a vanity unit with countertop basin and wooden worktop. There are white metro-style tiles, an illuminated mirror
Rear Garden - A private, enclosed courtyard garden with a raised decked seating area, slate paved patio and a raised planter bed, plus a handy storage cupboard. It is low maintenance and suited to potted plants and outdoor dining.
Useful Information - Council Tax - C
EPC - C
Parking Zone - V
 2


agent