Bury St Edmunds 1.1 miles
The accommodation, which benefits from gas fired central, comprises:
Entrance Hall: with staircase to first floor, under stairs utility cupboard with space and plumbing for washing machine, space for tumble dryer, doors to:
Dining Area with fire set in decorative fireplace (decorative use only), bi-fold doors to decking and garden beyond, opening to:
Kitchen: with matching floor and wall units, worktops and drawers, free standing gas oven, integrated fridge, integrated freezer, integrated dishwasher, stainless steel sink with mixer taps, breakfast bar, wine fridge, double doors to garden.
Sitting Room: with open fire, bay window to front, double doors to Kitchen/Dining Room.
Study/Bedroom 4: with window to front, door to:
En-Suite Shower Room: with shower cubicle, wash basin, low level wc.
Bedroom 1: with fireplace (decorative use only), bay window to front.
Bedroom 2: with fireplace (decorative use only).
Bedroom 3
Bathroom: with bath and shower over, wash basin, low level wc.
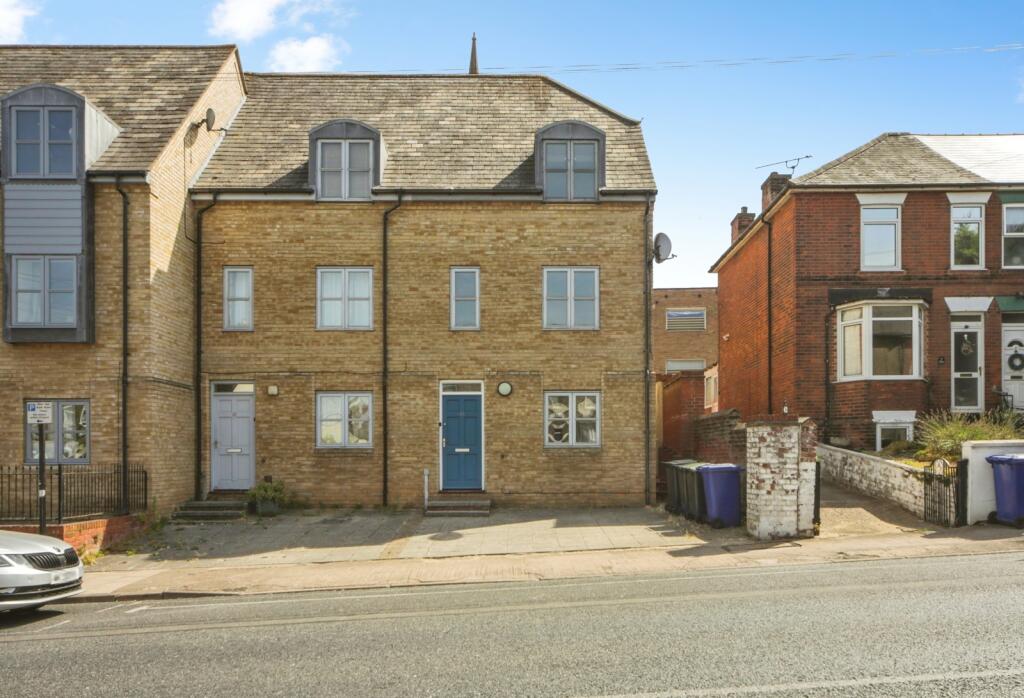
The property to the front is approached via the drive with garden to the front.
To the rear, Bi-fold doors and double doors lead from the Kitchen/Dining Room to the newly built raised decking area directly to the rear of the property. The garden beyond is mainly laid to lawn.
The driveway to the front of the property offers parking for one car.
EPC Rating: D
Council Tax Band: D
PLEASE NOTE ALL ROOM MEASUREMENTS ARE APPROXIMATE
 4


agent