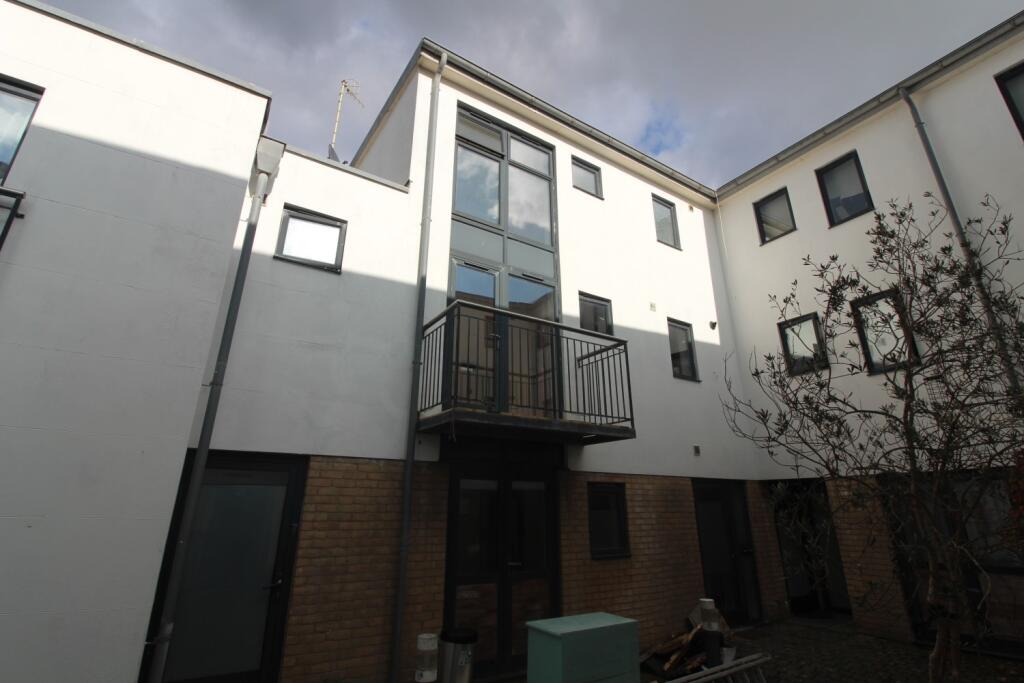
Brighton 0.4 miles
The property opens into an attractive open-plan, dual-aspect lounge/dining room, featuring a characterful fireplace, stripped and painted wooden flooring, and ample storage. Double French doors provide access to a secluded rear courtyard, creating a lovely connection between the living space and outside area.
The high-specification galley kitchen is fitted with an excellent range of white high-gloss wall and base units, complemented by a stainless-steel sink with drainer and mixer tap. Appliances include a slimline dishwasher, washing machine, gas hob and electric oven. A separate door leads directly to the private, west-facing courtyard, which features colourful planted borders and an attractive flint wall, providing a charming and secluded outdoor retreat.
Stairs lead to the first floor, where a modern bathroom suite comprises a bath with shower over, vanity unit, low-level WC and heated towel rail.
The spacious landing leads to two well-proportioned double bedrooms. The second bedroom benefits from a built-in double wardrobe and bespoke shelving, while the generously sized principal bedroom features a bay window and two built-in double wardrobes, providing excellent storage.
 2

agent