Witham 0.4 miles
Entrance Door:- Leads to:-
Hallway:- airing cupboard, radiator, laminate floor, access to loft space, textured ceiling, internal doors leading:-
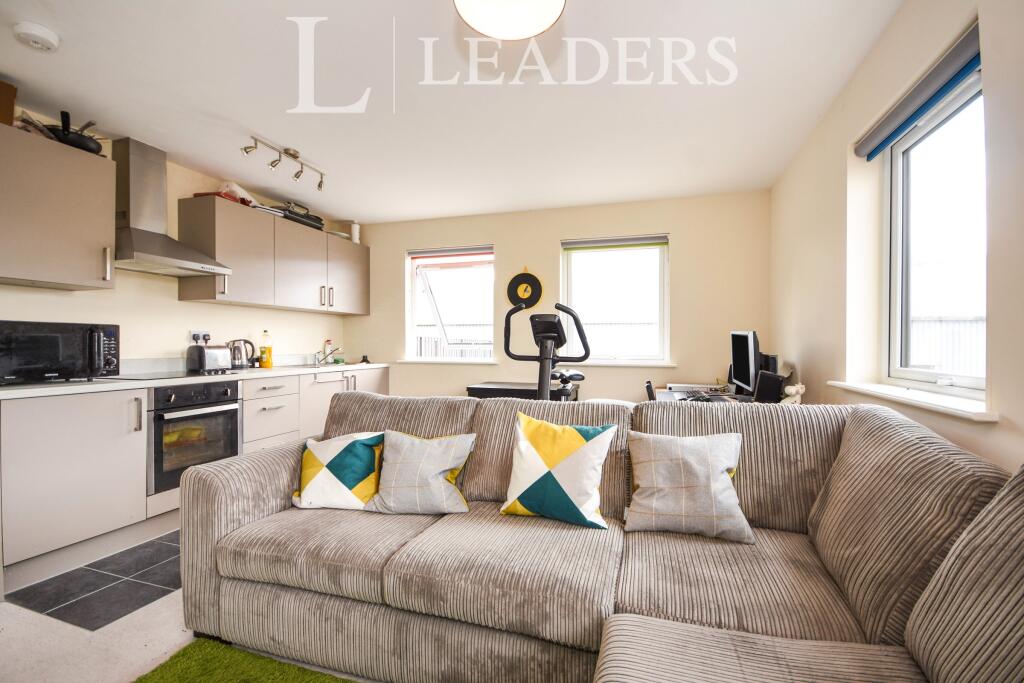
Open plan living room kitchen:- 6.9m MAX x 5 m MAX timber frame windows to rear and side, rear door leading to rear garden, two radiators, plan leading to:-
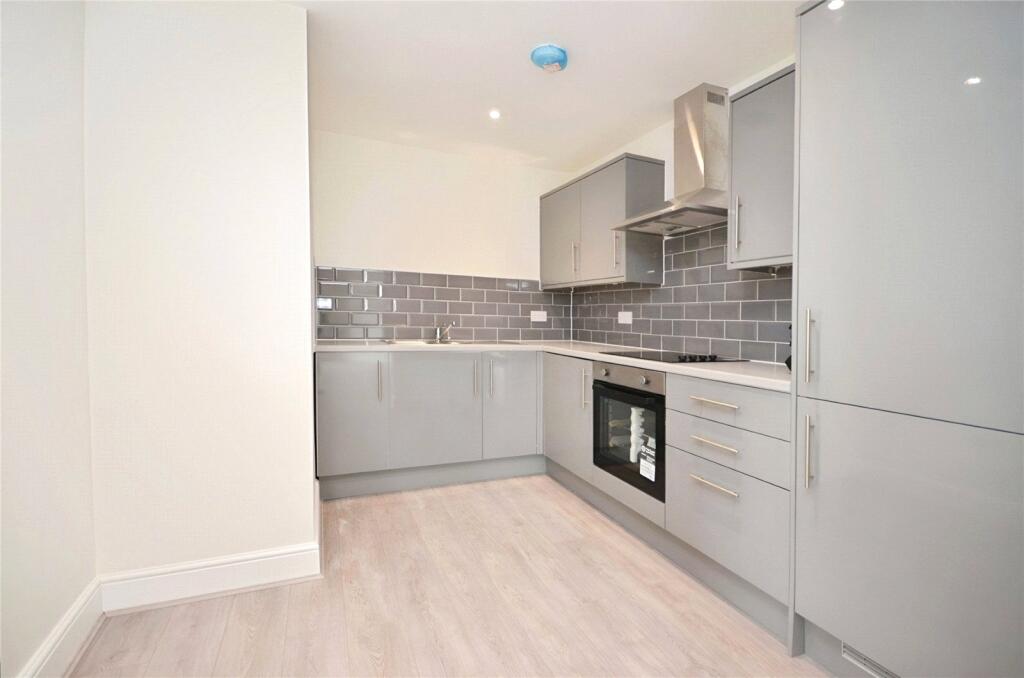
Kitchen area :- timber frame framed window to rear, one and a half bowl sink unit with mixer tap, incorporating worktop surfaces with cupboards and drawers under, fitted range of wall mounted units, space for domestic appliances, freestanding cooker, tile splashback areas, extractor hood over cooker, laminate floor
Bedroom:- 4.7 m MAX x 3.8 m MAX timber frame window to front, radiator, laminate floor, textured ceiling
Bathroom :- timber frame window to front, panelled bath with grab handles, electric shower over, shower curtain with rail, pedestal hand wash basin, part tile walls, low-level WC, textured ceiling, tiled floor, radiator
Rear garden :- there is a small patio area to the rear, remainder mainly late lawn, flower and shrub orders, rear pedestrian access, hardstanding area for bins
Agents note :- the property is set within communal gardens. The property comes with one allocated parking space.
 1


agent