Polegate 3.8 miles
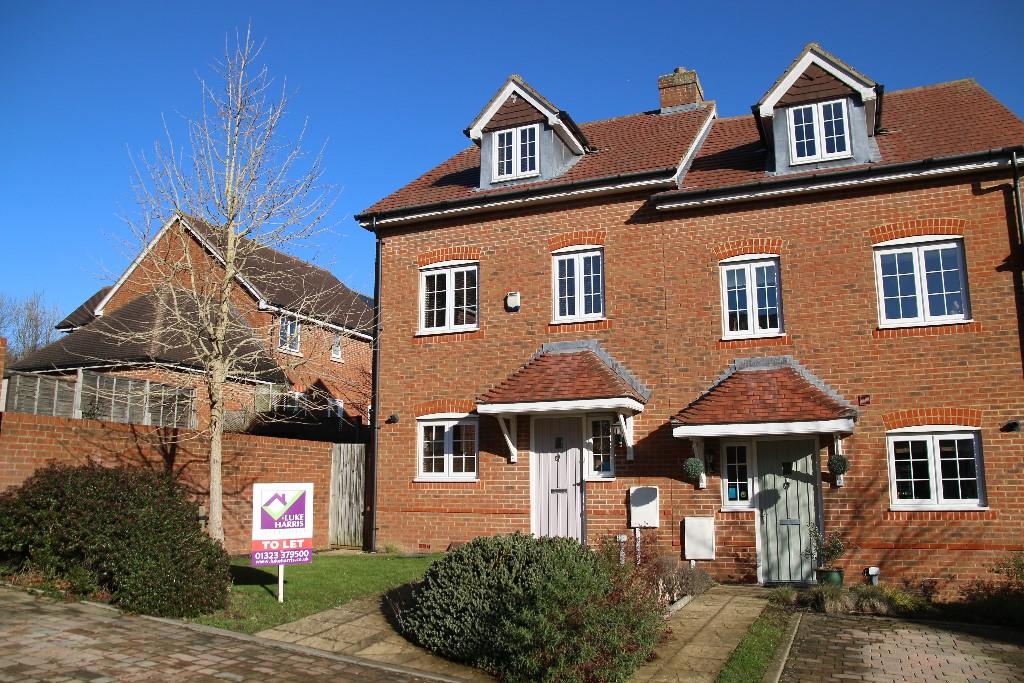
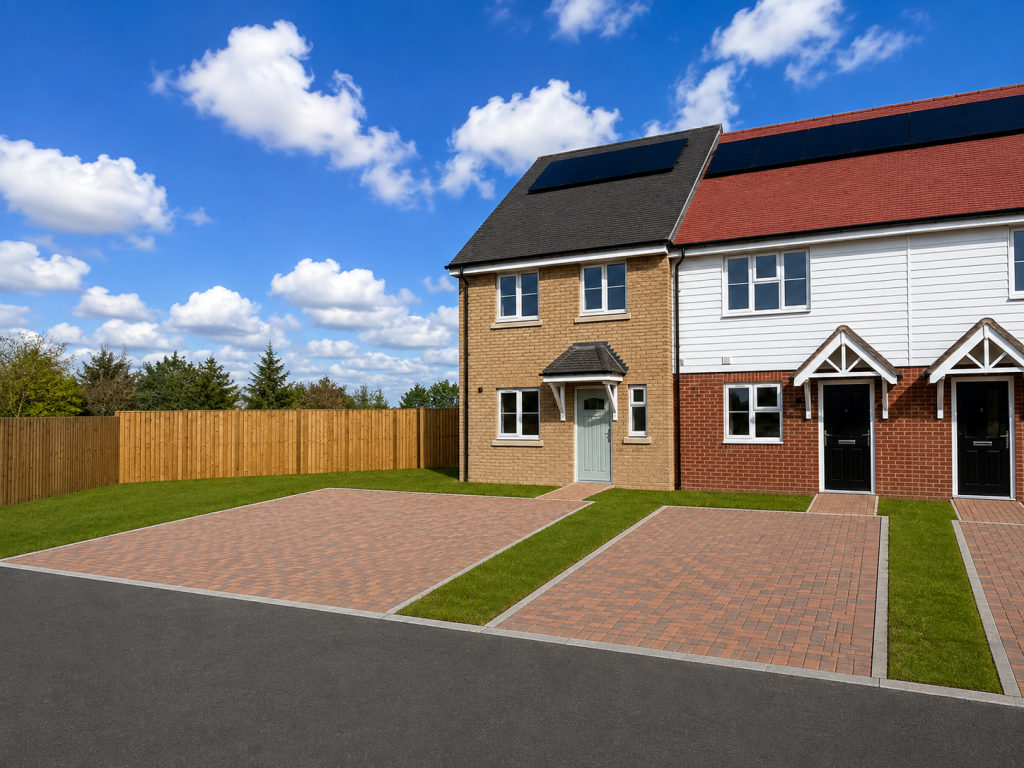
This three-bedroom home offers generous living space alongside a large driveway, garage and rear garden.
The spacious living area provides plenty of room for both lounge and dining furniture, creating a versatile setting for everyday living and entertaining. A conservatory offers additional space to relax and enjoy views over the garden, whilst being further complemented by a useful utility area.
Upstairs, there are three bedrooms and a bathroom fitted with both a bath and a separate shower cubicle.
Outside, the rear garden provides space for outdoor seating and enjoying the warmer months. To the front, the large driveway offers ample off-road parking, with a garage providing further storage.
Please note:
An annual household income of £44,250 per anum is required
Living Room - 3.78 max x 6.64 max (12‘4' max x 21‘9' max) -
Conservatory - 3.23 x 2.14 (10‘7' x 7‘0' ) -
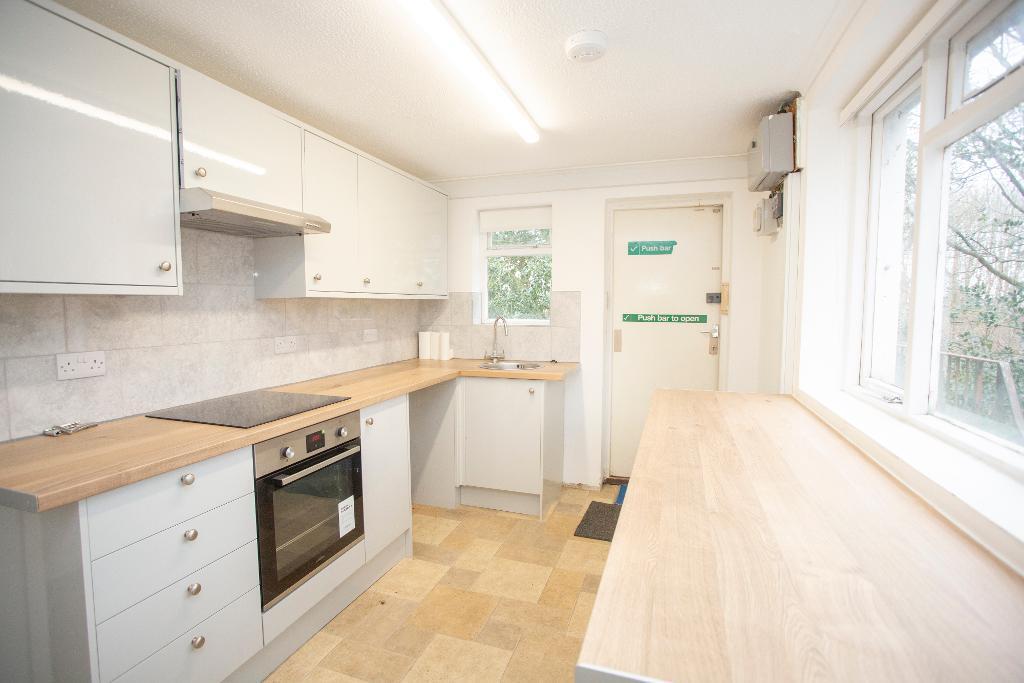
Kitchen - 2.44 x 2.59 (8‘0' x 8‘5' ) -
Utility Room - 2.13 x 1.81 (6‘11' x 5‘11') -
Bedroom One - 3.30 max x 3.33 max (10‘9' max x 10‘11' max) -
Bedroom Two - 3.02 x 2.71 (9‘10' x 8‘10' ) -
Bedroom Three - 2.27 x 2.12 (7‘5' x 6‘11' ) -
Bathroom - 2.86 x 1.73 (9‘4' x 5‘8') -
Council Tax Band D - £2488.02 Per Anum -
 3


agent