Wanstead 0.3 miles
Petty Son and Prestwich are delighted to offer for rent this substantial and impressive six bedroom, four bathroom period home, located on Redbridge Lane West.
Occupying a sought-after position on Redbridge Lane West, moments from Wansteads prestigious Warren Estate, this impressive semi-detached family home offers generous, beautifully presented accommodation arranged over three floors. Ideally suited to families and City commuters alike, the property enjoys a superb location, with a selection of well-regarded schools nearby, including Wanstead High School. The vibrant Wanstead High Street and Central Line station are just 0.5 miles away, offering an excellent choice of independent shops, caf©s, bars and restaurants, whilst the open green spaces of Wanstead Park and Wanstead Golf Course are right on your doorstep.
Externally, the property is approached via a well-appointed driveway, with gated side access leading through to a generous rear garden. Stepping inside, an entrance porch provides useful space for coats, shoes and everyday essentials before opening into a welcoming entrance hall. To the front, the formal sitting room is a particularly attractive space, featuring a bay window, decorative plasterwork and ample room for a variety of furniture arrangements.
Without doubt, the heart of this home is the superb kitchen/dining/family room to the rear, creating an exceptional space for both everyday family life and entertaining. Finished with tiled flooring, the room enjoys an abundance of natural light courtesy of bi-fold doors and overhead skylights, with direct access to the garden.
The contemporary kitchen is fitted with a central island and an excellent range of appliances, including an American-style fridge/freezer, double oven, induction hob, twin sink, integrated bins and dishwasher. An adjoining utility room provides a further sink, washing machine, tumble dryer and additional cupboard storage, keeping the practicalities of family life neatly tucked away.
Completing the ground floor is a conveniently positioned W.C. and access to a useful storage cellar, adding further versatility to the accommodation.
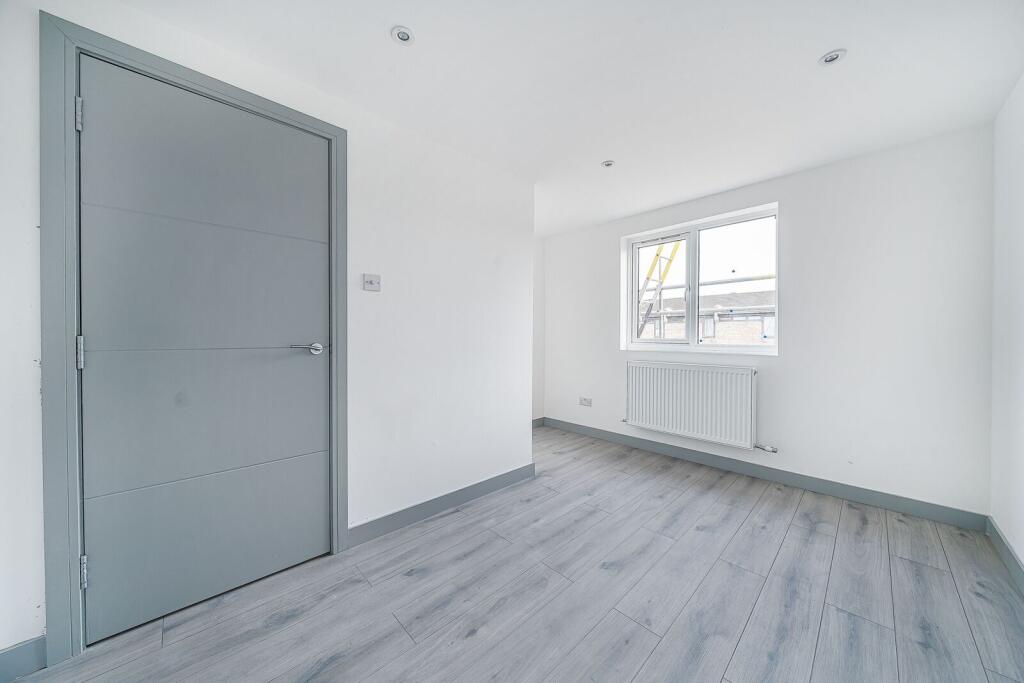
The first floor offers four well-proportioned bedrooms, comprising three doubles and a generous single, with two of the double bedrooms benefitting from their own en-suite shower rooms. The second floor provides a further two double bedrooms, one featuring an en-suite shower room and the other enjoying a Juliet balcony. A contemporary, fully tiled family bathroom completes the upper-floor accommodation, fitted with both a separate bath and shower. The home further benefits from the addition of an alarm system.
Externally, the substantial rear garden offers an appealing combination of patio and lawn, providing plenty of room for outdoor dining, entertaining and family enjoyment. A useful outbuilding, complete with power, further enhances the outside space.
Available Now
Part-Furnished
EPC Rating: C69
Council Tax Band: F
1 Week Holding Deposit: £1153.84
5 Week Total Deposit: £5769.23
Reception Room - 17‘11' x 16‘ -
Dining Room/Kitchen - 32‘1' x 24‘4' -
Bedroom - 15‘10' x 14‘12' -
Bedroom - 13‘4' x 11‘3' -
Bedroom - 11‘3' x 11‘1' -
Bedroom - 10‘1' x 8‘12' -
Bedroom - 15‘6' x 11‘7' -
Bedroom - 15‘7' x 11‘1' -
 6


agent