Burton-on-Trent 2.1 miles
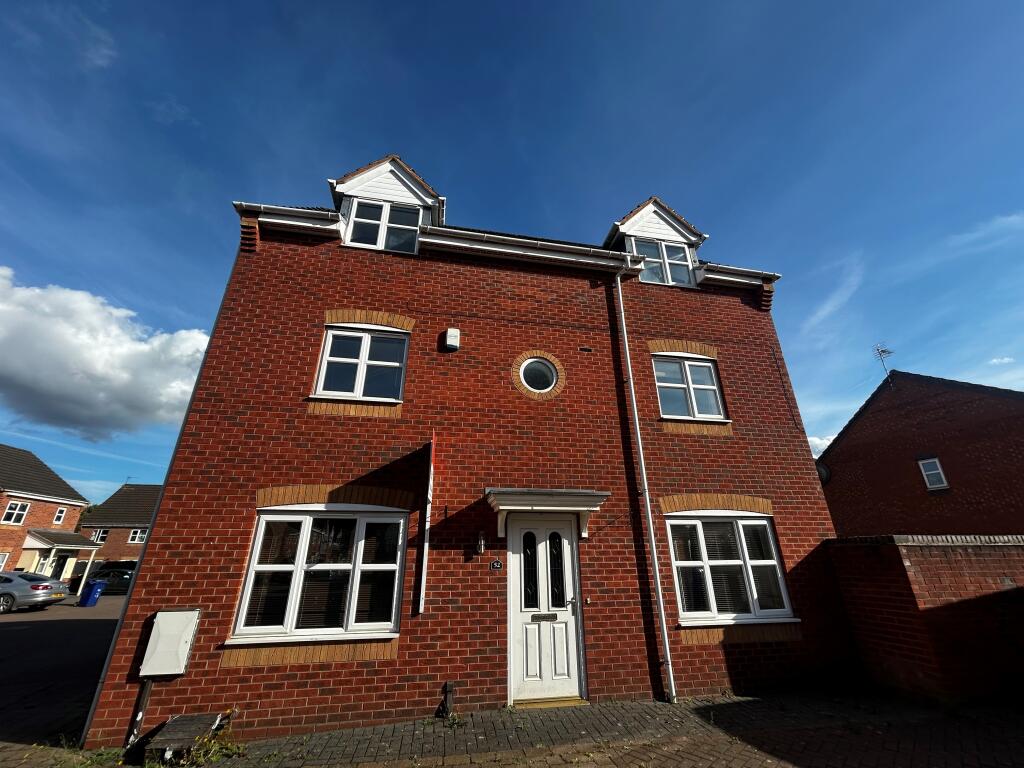
Viewing is highly recommended to appreciate this impressive modern detached family home, occupying a choice plot in a tucked-away position. The property benefits from a substantial driveway providing ample off-road parking for several vehicles, spacious and versatile accommodation, and a beautiful rear garden enjoying an attractive outlook over the surrounding woodland.
The front entrance door opens into a welcoming hallway, featuring wood-effect flooring, stairs rising to the first floor and doors leading to the principal reception rooms.
To the right is a light and spacious lounge, featuring a bay window to the front elevation and an attractive feature fireplace.
Double doors lead through to a separate dining room, which continues the wood-effect flooring and benefits from double-glazed French doors opening directly onto the rear garden.
To the rear of the property is a generously sized conservatory, providing additional versatile living space with wood-effect flooring and French doors opening onto the garden, allowing plenty of natural light to flood the room.
Completing the ground floor is a useful guest cloakroom/WC and an internal door leading to a practical storage area, formed through a temporary conversion of the garage.
The first-floor landing provides access to four well-proportioned bedrooms and the family bathroom.
The main bedroom is a generous double room, featuring a front-facing bay window and built-in wardrobes. The room is further complemented by an en-suite shower room, fitted with a double shower cubicle, pedestal wash hand basin and WC.
The remaining three bedrooms offer flexible accommodation for family members, guests or those requiring a home office.
The family bathroom is fitted with a suite comprising a pedestal wash hand basin, WC and bath.
The rear garden is a particular highlight of the property, enjoying a superb outlook over the surrounding woodland.
The garden is laid mainly to lawn, with a paved terrace providing an ideal space for outdoor dining and entertaining. There is also ample additional space to the side of the property.
To the front, a substantial driveway provides generous off-road parking for several vehicles, completing this attractive family home.
Available date: 2nd November 2026
Rent £1,550pcm
Deposit £1,785.00
Holding deposit - equivalent to one week‘s rent
12 month minimum term - long term let
EPC rating D
Council Tax Band D
Local authority: East Staffordshire
Property construction: Brick with tile roof
Parking: Driveway and garage
Electricity supply: Mains
Water supply: Mains
Sewerage: Mains
Heating: gas central heating
Broadband type: FTTC/FTTP/ADSL
See Ofcom link for speed:
Mobile signal/coverage: See Ofcom link
Useful Websites:
Please note some properties have recording devices like Ring doorbells
The property information provided by John German Estate Agents Ltd is based on enquiries made of the landlord and from information available in the public domain. If there is any point on which you require further clarification, please contact the office and we will be pleased to check the information for you, particularly if contemplating travelling some distance to view the property.
 4


agent