 Sandwich 0.4 miles
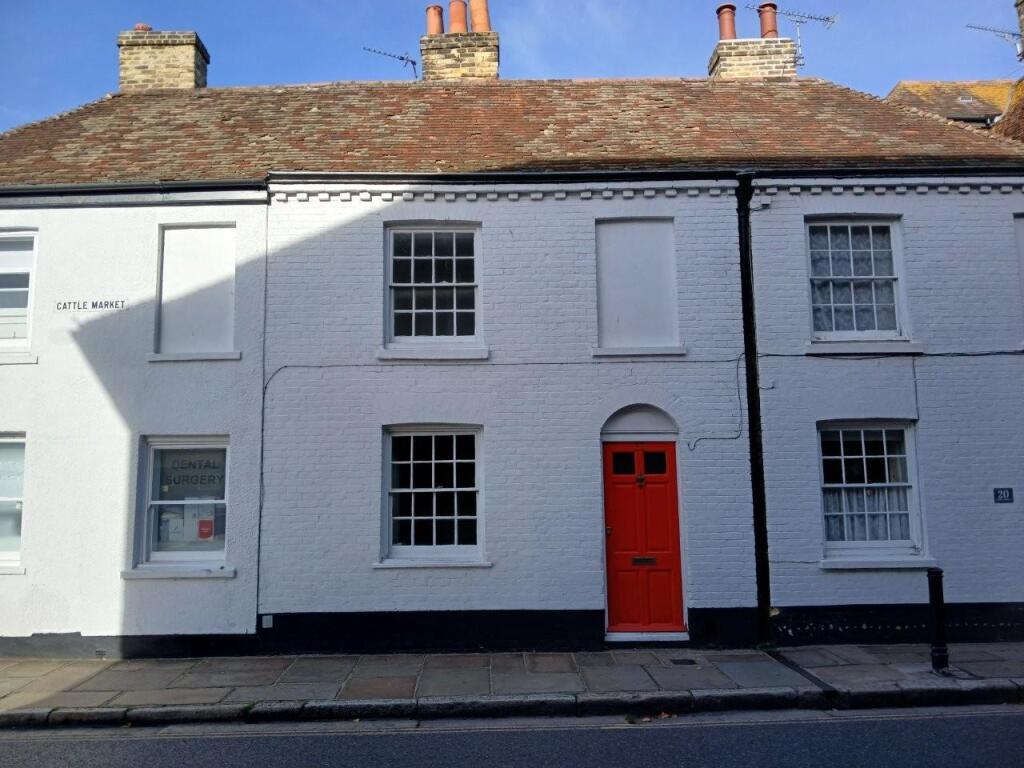
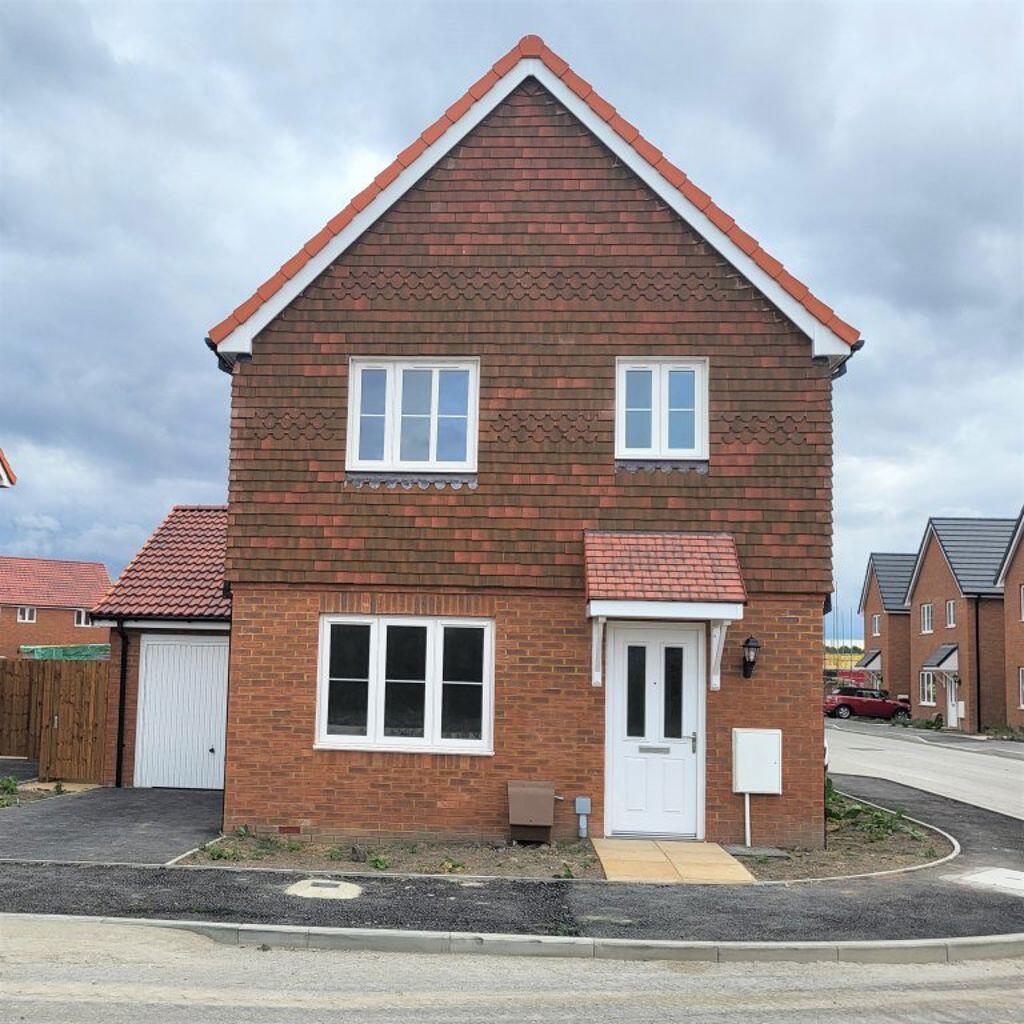
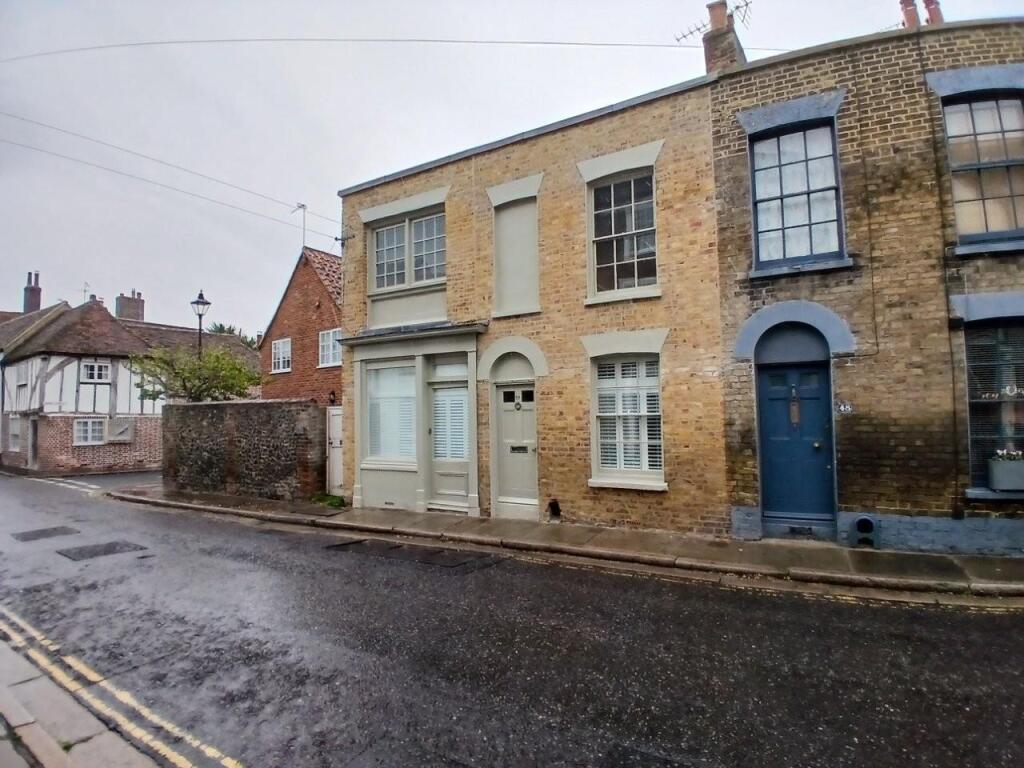
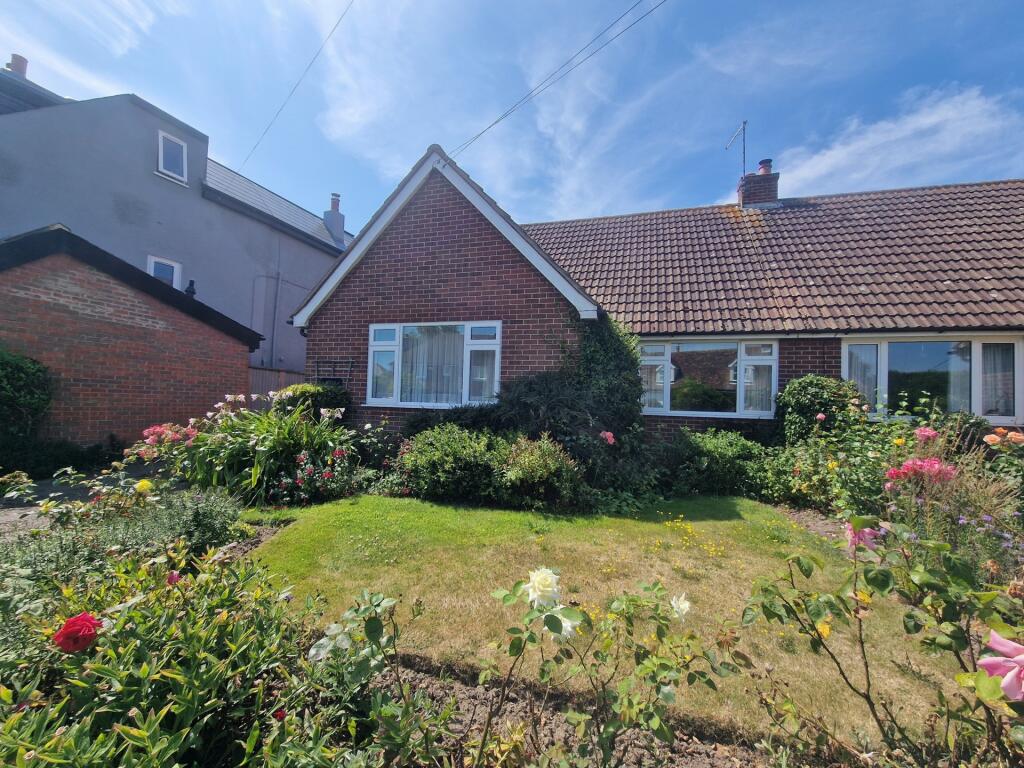
The property is situated within cul de sac close to the centre of the ancient Cinque Port town of Sandwich
A mid terrace house with accommodation comprising entrance hall, kitchen, living/dining room, utility room and conservatory to the ground floor with three bedrooms, bathroom and separate toilet on the first floor. The property has gas central heating, double glazing and bloc paved rear garden.
This is a no smoking property.
Kitchen - 2.74m x 2.44m2.74m (9 x 89) - Window to front, range of wall and base units, built in double oven and gas hob, integrated dishwasher, one and a half bowl stainless steel sink unit
Utility Room - 1.83m1.83m x 1.52m1.83m (66 x 56 ) - Plumbing for washing machine, gas fired boiler
Living/Dining Room - 5.79m2.13m x 3.66m1.22m narrowing to 2.74m0 - Window and French doors to conservatory, gas fire, carpet, radiator
Conservatory - 4.88m0.30m x 2.44m3.05m (161 x 810) - French doors to garden, laminate flooring, radiator
First Floor -
Master Bedroom - 3.05m1.52m x 2.74m1.22m (105 x 94) - Window to rear, built in wardrobe, radiator
Bedroom Two - 3.66m2.44m x 2.13m ( 128 x 7) - Radiator, window to rear
Bedroom Three - 2.44m3.35m x 2.44m2.13m (811 x 87) - Window to front, radiator
Bathroom - Pedestal wash hand basin, bath with mixer tap and shower over, Amtico flooring
Separate Wc - Low level WC
Outside - Bloc paved garden with shed and rear access.
 3


agent