Chesterfield 1.1 miles
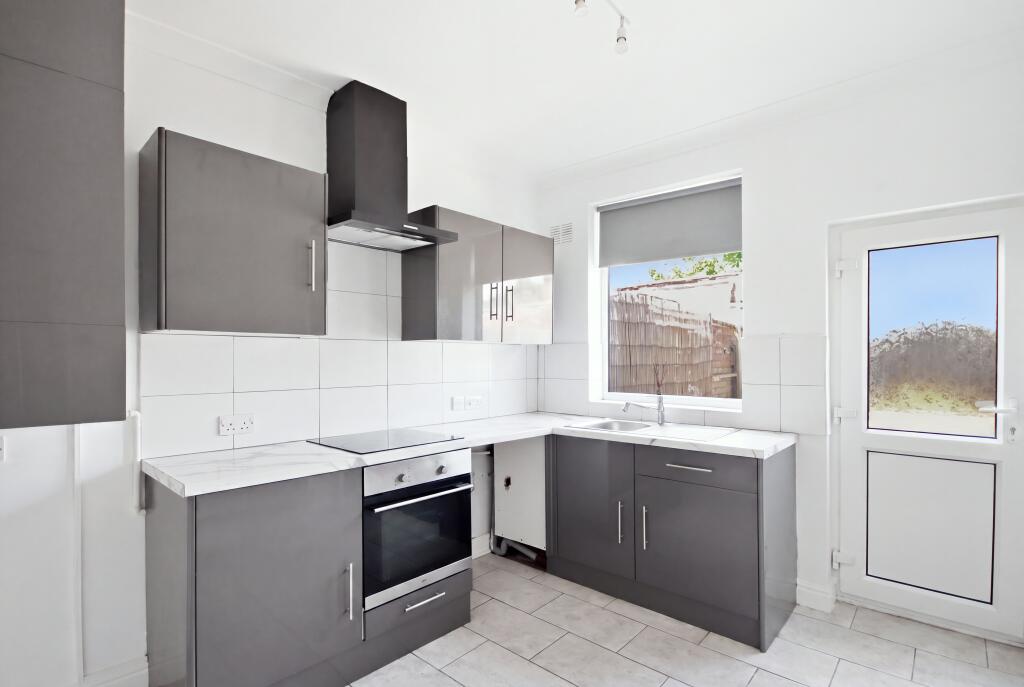
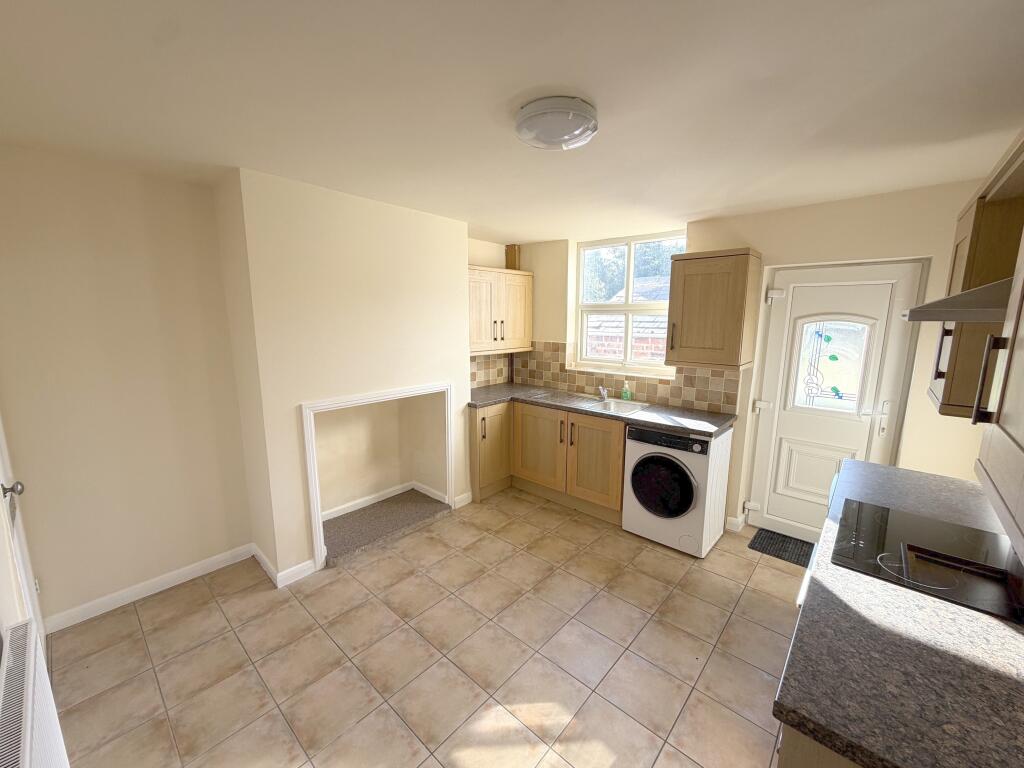
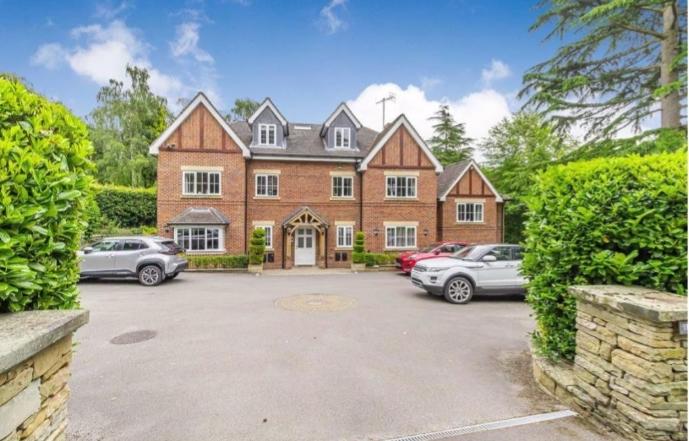
Offered for rent is this well proportioned two bedroom end-terraced property. This well presented property benefits from a gas-fired central heating system, off street parking, uPVC double glazing, a stylish fitted kitchen, ground floor bathroom and yard garden with large brick built store.
Brampton is a well regarded residential area, just a short walk from Chesterfield town centre and yet only 2 miles away from open countryside. Whilst traditionally always being popular with young professionals and families alike, Brampton has recently seen a surge of interest due to its cosmopolitan feel and close vicinity of a wide range of amenities. well performing schools for all ages, parks, sports facilities, restaurants, bistros, traditional pubs, boutique shops and supermarkets make this a very desirable location.
Holding fee equivalent to one weeks rent.
Accomodation -
Ground Floor -
Living Room - 0.91m.21.95mm x 0.91m.11.89mm (3.72m x 3.39m) - Having a front facing uPVC double glazed window, uPVC double glazed door and top light, central heating radiator, electric fire and hearth surround.
Inner Lobby - Staircase leading to first floor accommodation.
Dining Kitchen - 0.91m.2.13mm x 0.91m.1.52mm (3.7m x 3.5m) - Having a comprehensive range of units above and below roll top work surfaces incorporating a stainless steel sink unit with single drainer and mixer taps. There is space for an automatic washing machine, there is an electric oven and four ring hob with extractor over. There is also a side facing uPVC double glazed window,Metro tiles to the wall, a central heating radiator and space for a table and chairs. There is an under stair cupboard providing useful storage potential.
Rear Lobby - With a timber glazed rear entrance door and central heating radiator.
Bathroom - Fitted with a modern white 3 piece suite comprising pedestal sash hand basin, low flush w/c and paneled bath with mixer and electric shower over. There is also a central heating radiator, tiled splash backs, extractor fan and rear facing uPVC double glazed window.
First Floor -
Landing -
Bedroom One - 3.70 x 3.417 (12‘1' x 11‘2') - Having a front facing uPVC double glazed window, a central heating radiator and useful over stair store housing the central heating boiler.
Bedroom Two - 3.71 x 3.58 (12‘2' x 11‘8') - Having a rear facing uPVC double glazed window and a central heating radiator.
Outside - To the front of the property sees a forecourt yard, a driveway provides car standing space and in turn leads to the rear yard and large brick built store.
 2


agent