Saltburn 1.8 miles
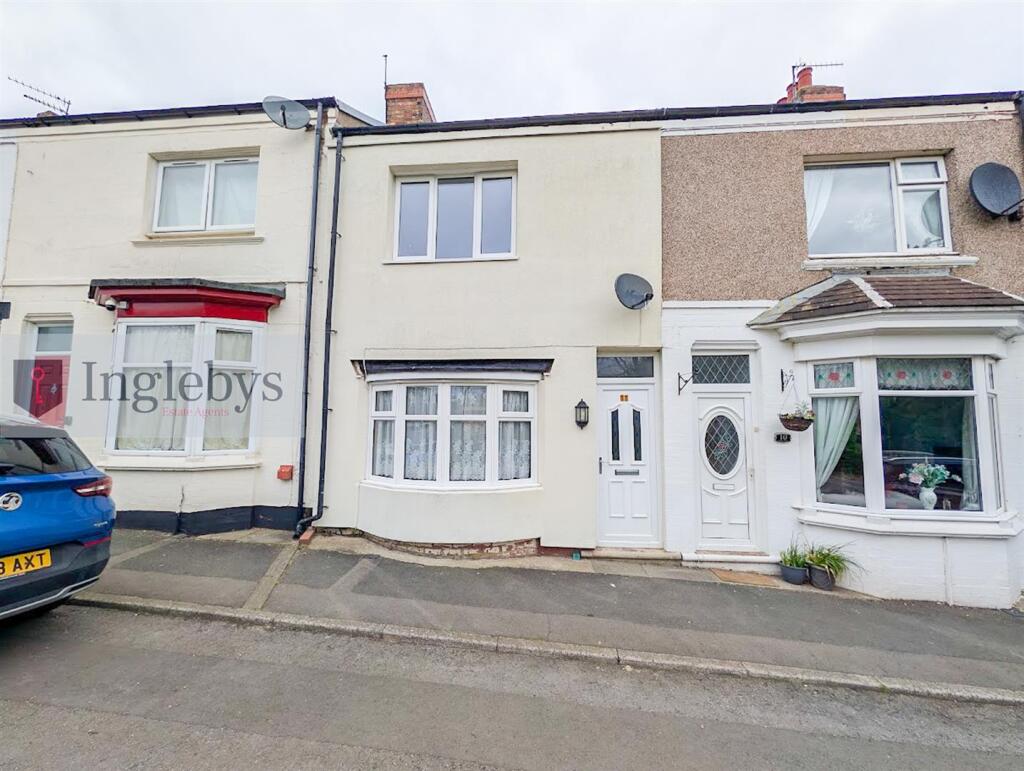
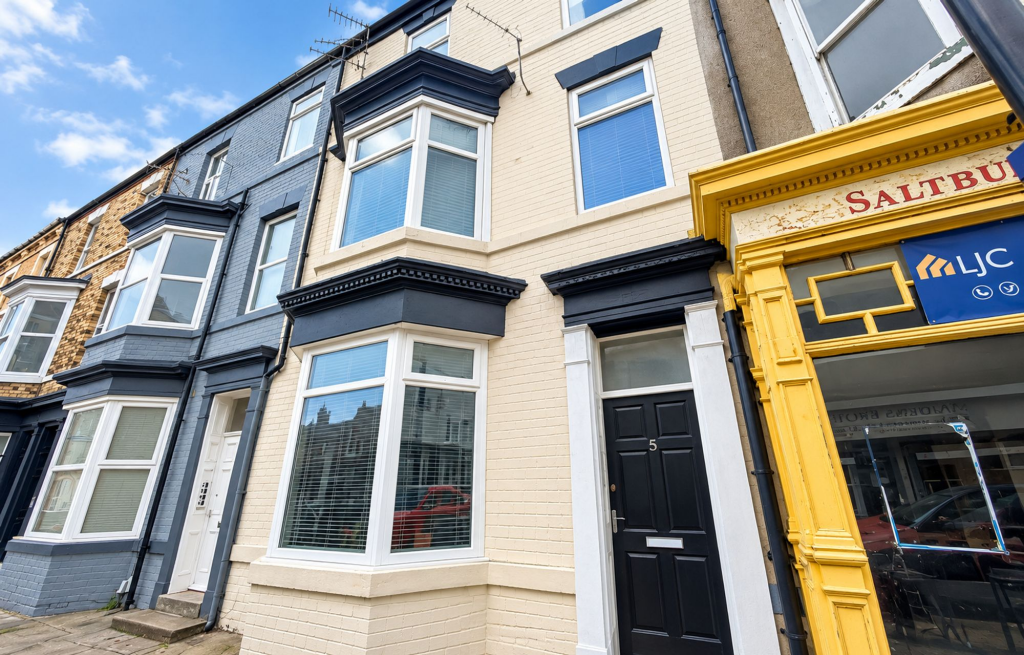
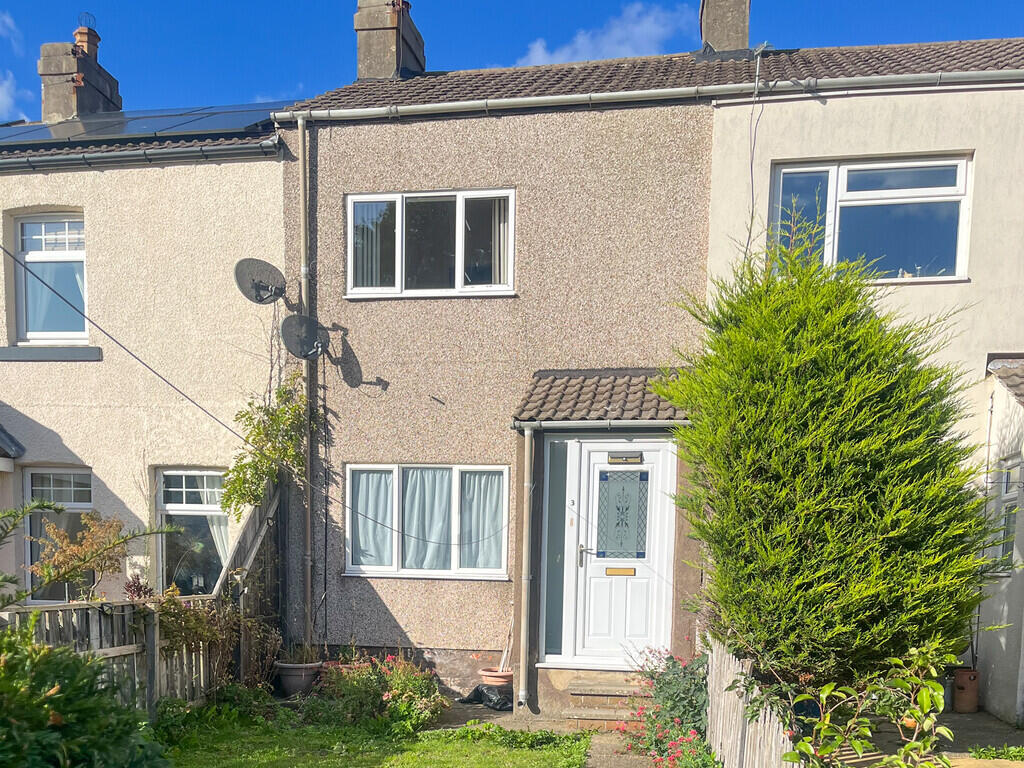
Well-presented two-bedroom terraced property in Brotton, offering two reception rooms, a modern fitted kitchen, two bedrooms and a family bathroom. Ideal for individuals, couples or small families.
The lounge provides a comfortable living space, while the separate dining room is suitable for family meals, entertaining or use as a home office.
The modern fitted kitchen features grey cabinetry, complementary work surfaces, an integrated oven, hob and extractor hood.
The property also offers two versatile bedrooms and a family bathroom. Situated in an established residential area, early viewing is recommended.
Accommodation & Room Measurements
All measurements are approximate.
Entrance Hallway 4.10m x 0.90m
Providing access to the accommodation, with a staircase leading to the first floor.
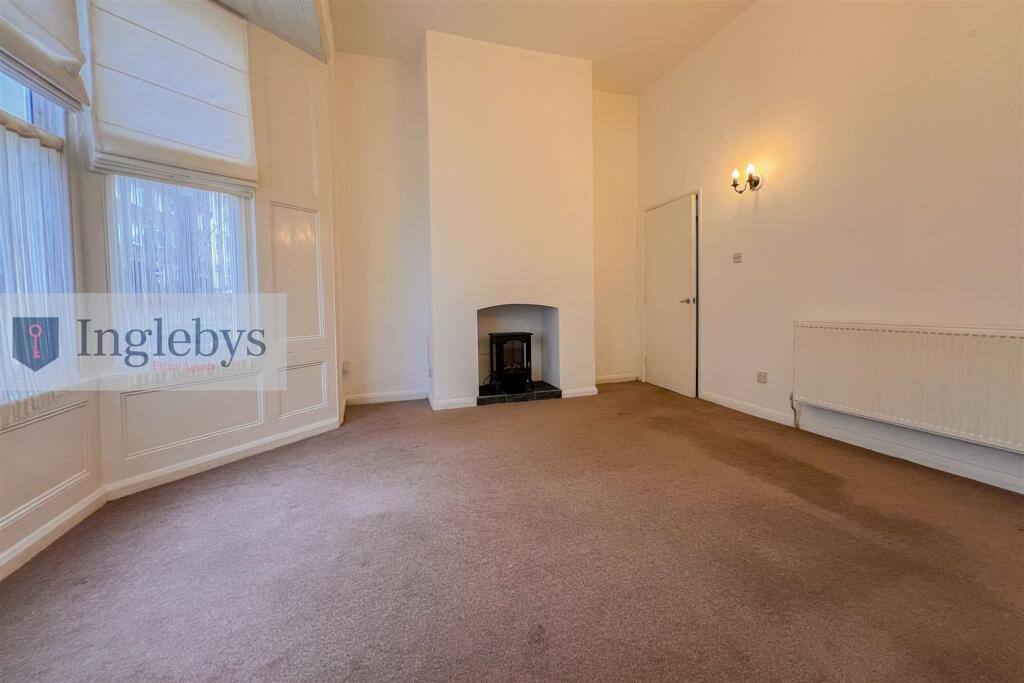
Lounge 3.10m x 3.00m
A comfortable reception room featuring neutral d©cor and fitted carpeting, offering a pleasant space for everyday relaxation.
Dining Room 3.40m x 3.40m
A separate, well-proportioned reception room with a window allowing natural light into the space. Suitable for dining, entertaining or alternative uses.
Kitchen 2.80m x 2.30m
A modern fitted kitchen featuring contemporary grey units, complementary worktops, an integrated oven, hob and extractor hood, with space for everyday kitchen essentials.
Bathroom 1.60m x 2.30m
Bathroom serving the property.
Bedroom One 4.30m x 3.00m
A generously proportioned main bedroom offering ample space for bedroom furniture.
Bedroom Two 3.60m x 2.20m
A second bedroom suitable for use as a bedroom, guest room or home office.
Viewing Arrangements
To arrange a viewing or request further information, please contact the letting agent. Early enquiries are encouraged.
 2

agent