 Sandbach 0.9 miles
A navy blue island, pale cabinetry and herringbone patterned flooring set the tone in the kitchen, dining and family room, the centrepiece of this four bedroom home. Offered to let unfurnished, the accommodation brings together sociable shared spaces and separate rooms for quieter moments or working from home.
The entrance hallway leads through to the main living spaces, with a useful storage cupboard close to the front door. In the kitchen, generous worktop space wraps around the room, while the contrasting island provides an additional preparation surface and storage. There is room to arrange dining and seating areas alongside the kitchen, and broad glazed doors open onto the paved terrace, keeping the garden closely connected to daily life.
A separate living room offers a carpeted retreat, with windows on more than one side and glazed doors to the garden. The study sits independently off the hallway, allowing work to be kept away from the main reception rooms. A utility room provides additional cupboards, a sink and workspace, with a downstairs WC beyond.
Upstairs, four bedrooms lead from the landing. Sloping ceilings and exposed beams give several rooms individual character, while neutral decoration and carpeting provide a consistent finish. The principal bedroom has its own en suite shower room. The main bathroom includes a freestanding bath and separate shower enclosure, complemented by an additional separate WC.
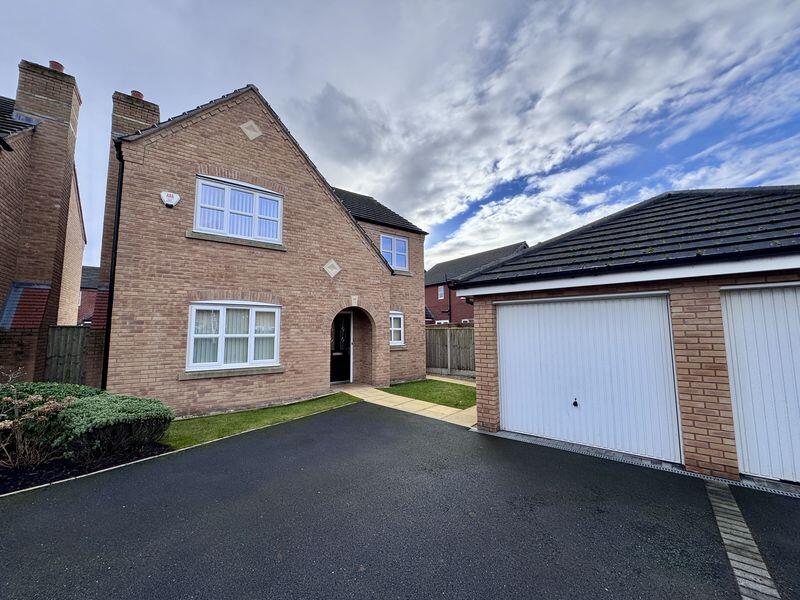
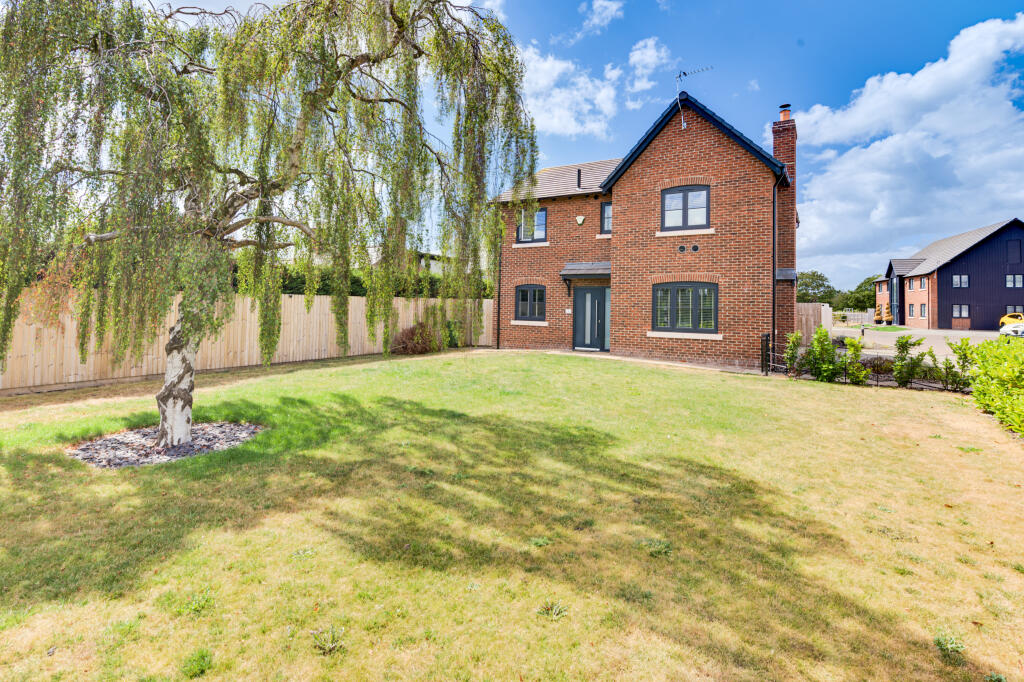
Outside, a broad gravelled approach leads to the garage and entrance. To the rear, a lawn and paved seating areas are enclosed by timber fencing, with space for outdoor dining and play.
Middlewich Road connects Sandbach town centre with Elworth and the railway station, placing the home well for access to the surrounding town and onward travel. EPC rating: D.
 4


agent