 Broxbourne 0.3 miles
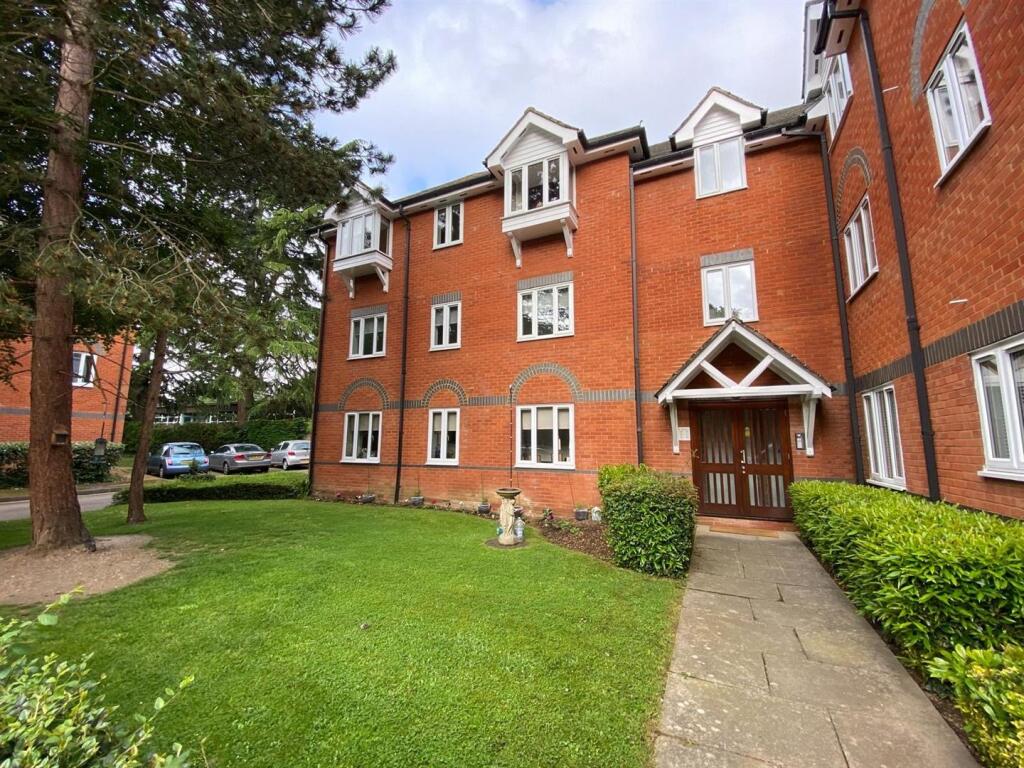
This one bedroom, first floor, apartment is offered unfurnished, but with white goods, and benefits from a spacious sitting/dining room with a balcony and allocated parking.
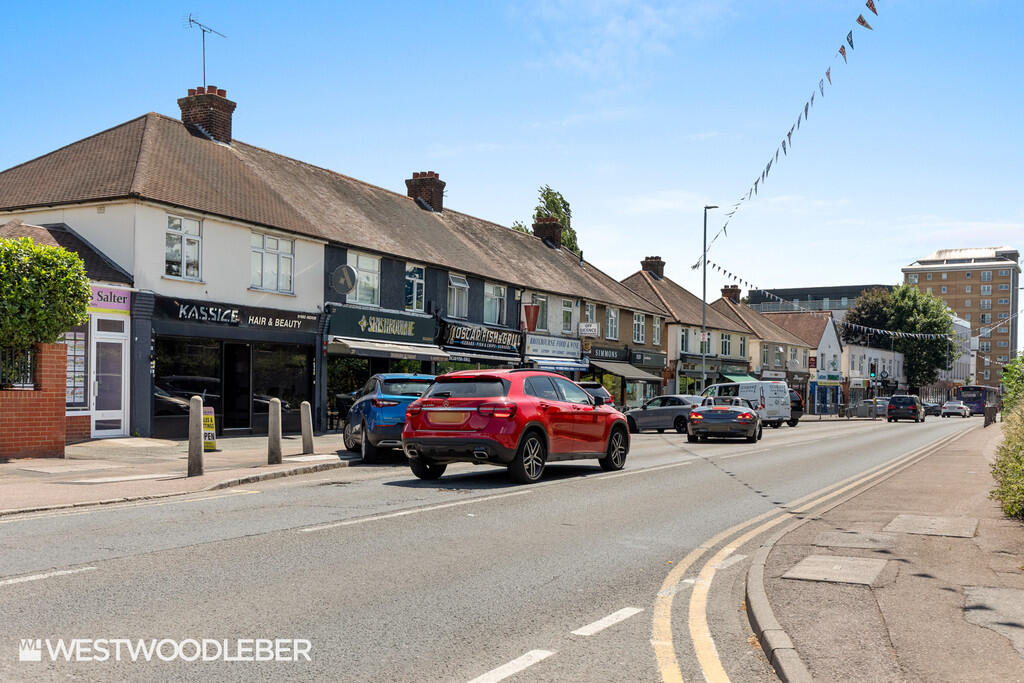
Situated within a short stroll of local shops, the apartment is also conveniently located for Broxbourne British Rails Station, which provides direct access to London‘s Liverpool Street and Stansted Airport.
SUMMARY OF ACCOMMODATION
'RECEPTION HALL'
'FITTED KITCHEN WITH WHITE GOODS'
'SITTING/DINING ROOM'
'BALCONY'
'BEDROOM'
'BATHROOM'
'DOUBLE GLAZED WINDOWS'
'ELECTRIC HEATING'
'ALLOCATED PARKING FACILITIES'
'NON SMOKERS'
'AVAILABLE BEGINNING NOVEMBER 2026'
A double glazed door with adjacent entry phone system, affords access to:
COMMUNAL RECEPTION HALL Sensor lighting, letter boxes and staircase to all floors.
FIRST FLOOR LANDING Double glazed window to front and door to:
The Apartment
RECEPTION HALL Coved ceiling, wall mounted entry phone, night storage heater and airing cupboard housing the pressurised hot water cylinder with fitted immersion heater. Doors to sitting/dining room, bedroom, bathroom and:
KITCHEN 8‘9 x 8‘2 (max) Fitted with a range of maple wall and base units with granite effect working surfaces and tiled splashbacks incorporating one and a quarter bowl sink drainer unit. Range of appliances to include washing machine, dishwasher, fridge/freezer and electric fan assisted oven and grill with four ring hob and illuminated extractor canopy above. Double glazed window to rear, recess halogen spotlighting and high level fuse board.
SITTING/DINING ROOM 9‘2 x 11‘ (max) Double glazed casement doors with matching side window to balcony. Coved ceiling, two electric radiators, TV and telephone points.
BALCONY With iron railing and paved flooring.
BEDROOM 10‘1 x 8‘10 Double glazed window to front, coved ceiling, range of fitted mirror fronted wardrobes, night storage heater and TV point.
BATHROOM 8‘6 x 8‘2 (max) With suite comprising; pedestal wash hand basin, low flush w.c. and oval bath with mixer tap and shower attachment. Obscure double glazed window to rear, recess halogen spotlighting, extractor fan and wall light/shaver point.
EXTERIOR
The apartment benefits from one allocated parking space together with visitors parking and there are communal bin stores.
COUNCIL TAX BAND. C (£2,050.16 as of 20th October 2026)
The full Energy Performance Certificate can be viewed at our office or a copy can be requested by email
VIEWING: By appointment with Owners Sole Agents -
please contact: JEAN HENNIGHAN PROPERTIES - telephone
Important Note One: To conform with the new E.C. Money Laundering Directive, purchasers are now required to provide photographic identification in the form of a passport or drivers license together with a copy of a recent utility bill. We would recommend that perspective purchasers have these documents available to save any delay, when a sale is agreed.
Important Note Two: These sales particulars have been prepared by Jean Hennighan Properties upon the instructions of the vendor(s) and do not constitute any part of a contract. Services, fittings and equipment referred to within have not been tested (unless otherwise stated) and no warranties can be given. All measurements are approximate and are for descriptive purposes only. Accordingly the prospective purchaser(s) must make their own enquiries regarding such matters. Det0101
 1

agent