 Broxbourne 0.3 miles
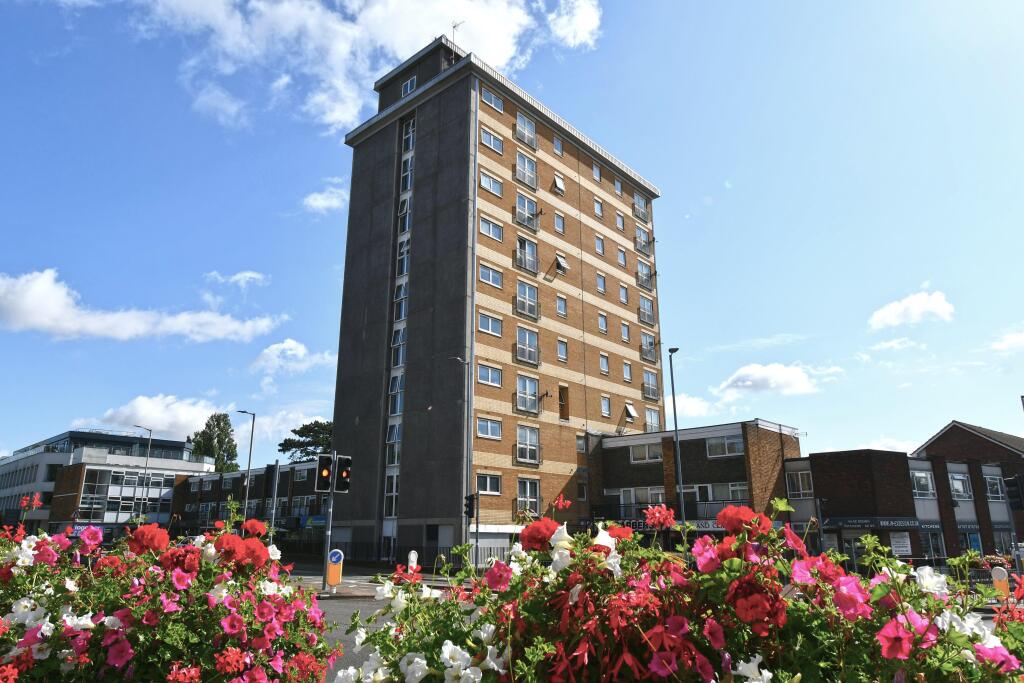
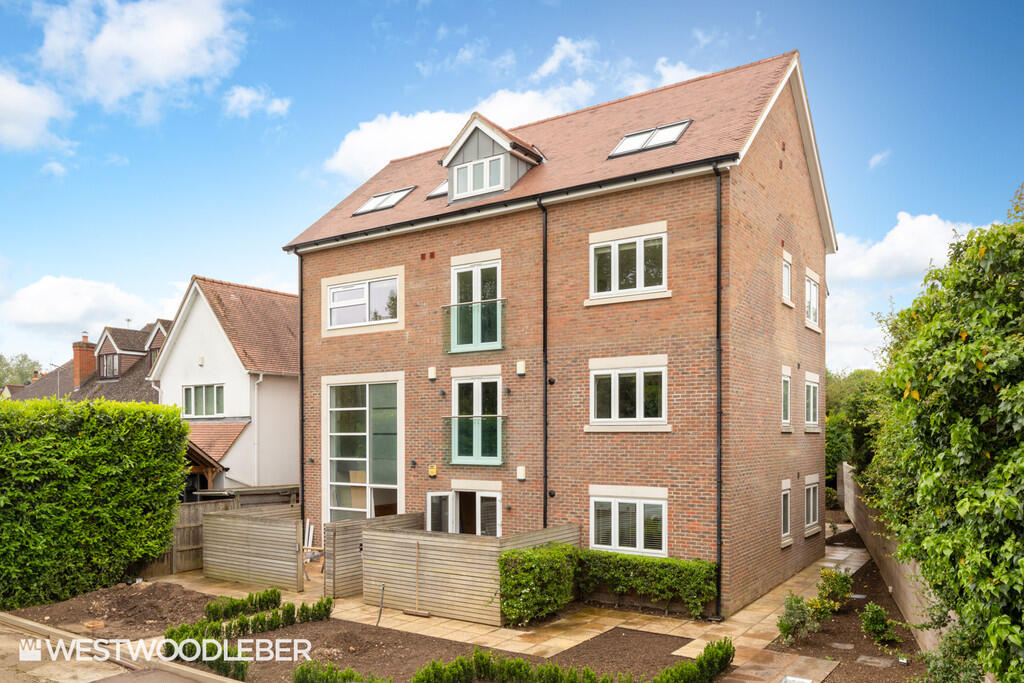
Surprisingly spacious and bright two double bedroom second floor apartment having recently been the subject of considerable improvement redecorated and new carpets throughout. Ideal location opposite delightful parkland and within minutes walking distance of Broxbourne British Rail Station and the busy High Street shopping parade.
SUMMARY OF ACCOMMODATION
'RECEPTION HALL'
'FITTED KITCHEN WITH WHITE GOODS'
'GOOD SIZED SITTING/DINING ROOM'
'DOUBLE PRINCIPAL BEDROOM'
'SECOND BEDROOM'
'BATHROOM'
'DOUBLE GLAZED UPVC WINDOWS'
'ELECTRIC HEATING'
'ALLOCATED PARKING'
'AVAILABLE NOVEMBER 2026'
'NO SMOKERS'
A double glazed uPVC door, with adjacent entry phone system, affords access to:
COMMUNAL ENTRANCE HALL Courtesy lighting, letter boxes and staircase to all floors.
SECOND FLOOR LANDING Double glazed uPVC window to front, courtesy lighting and door to:
The Apartment
RECEPTION HALL Coved ceiling, entry phone system, wall mounted night storage heater, airing cupboard housing the pressurised hot water cylinder with fitted immersion heater and slatted shelving. Casement doors to sitting/dining room and further doors to bedrooms, bathroom and:
KITCHEN 7‘10 x 5‘6 Fitted with a range of wall and base units with wood effect working surfaces and tiled splash backs incorporating stainless steel sink drainer unit with mixer tap. Range of appliances to include slimline dishwasher, fridge freezer, washing machine and electric fan assisted oven and grill with four ring electric hob, brushed stainless steel illuminated extractor canopy above. Double glazed uPVC window to rear, newly laid flooring and recess halogen spotlighting.
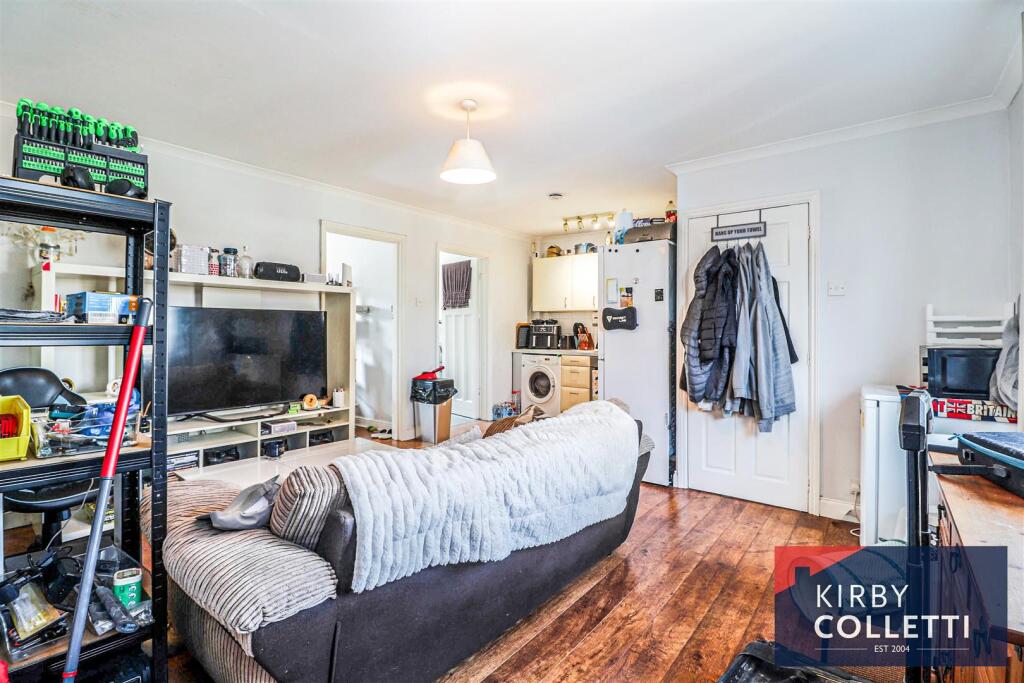
GOOD SIZE SITTING/DINING ROOM 14‘6 x 13‘1 Double glazed uPVC window and double glazed uPVC casement doors with Juliet balcony to front. Coved ceiling, two wall mounted night storage heaters, TV and telephone points.
PRINCIPAL BEDROOM 10‘10 x 9‘8 Double glazed uPVC window to rear and fitted full height mirror fronted wardrobe cupboards providing hanging and storage facilities. Coved ceiling, wall mounted night storage heater, and TV point.
SECOND BEDROOM 10‘9 x 8‘3 (max) Double glazed uPVC window to rear, wall mounted night storage heater .
BATHROOM 10‘7 x 5‘6 (max) Partly tiled with suite comprising; pedestal wash hand basin, low flush w.c. and panelled bath with mixer tap, shower attachment and glazed screen. Coved ceiling, extractor fan, recess halogen spotlighting, light/shaver point and high-level convector heater.
EXTERIOR
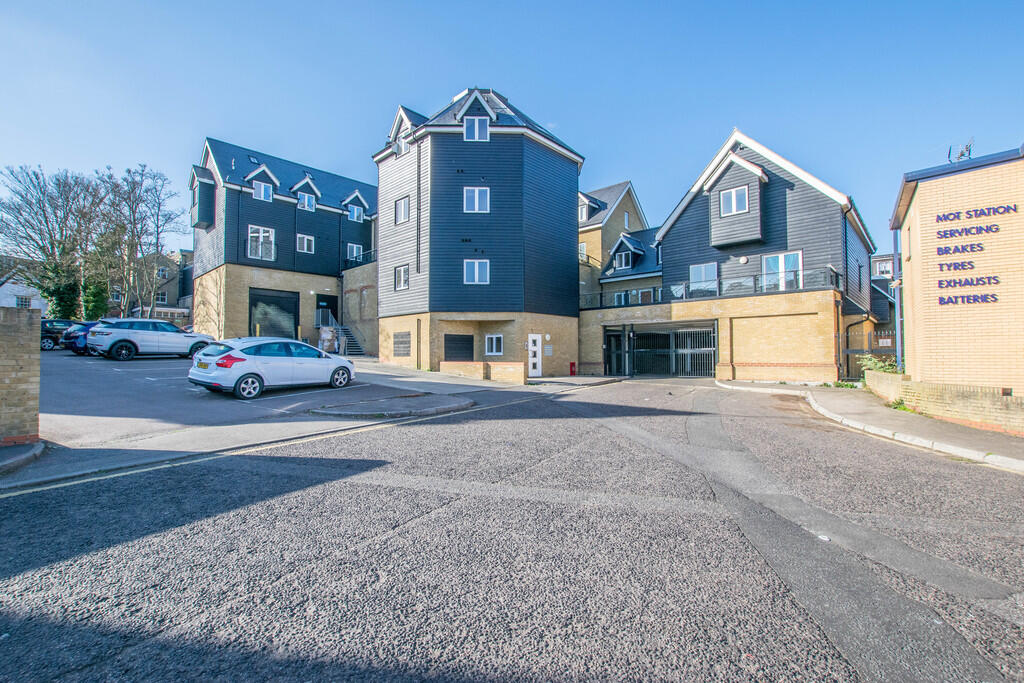
The apartment benefits from an allocated parking facility together with ample visitors parking and there are communal bin stores.
COUNCIL TAX BAND. C
VIEWING: By appointment with Owners Sole Agents -
please contact: JEAN HENNIGHAN PROPERTIES
Important Note: These particulars have been prepared by Jean Hennighan Properties upon the instructions of the vendor(s) and do not constitute any part of a contract. Services, fittings and equipment referred to within have not been tested (unless otherwise stated) and no warranties can be given. All measurements are approximate and are for descriptive purposes only. Accordingly the prospective tenant(s) must make their own enquiries regarding such matters. Det0254a
 2

agent