 Broxbourne 0.8 miles
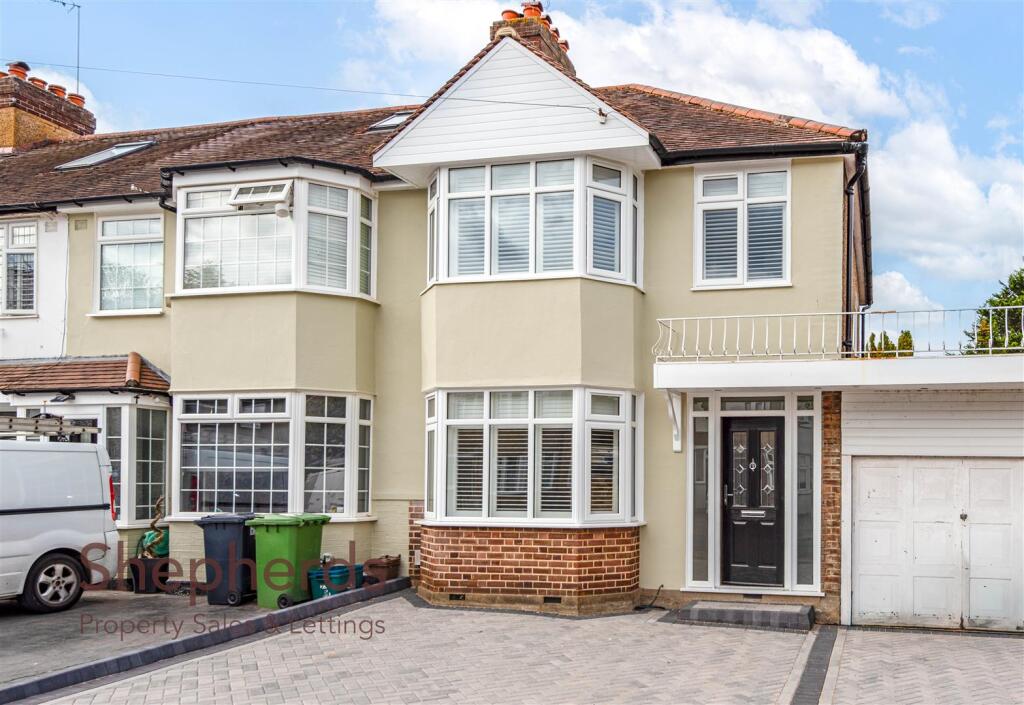
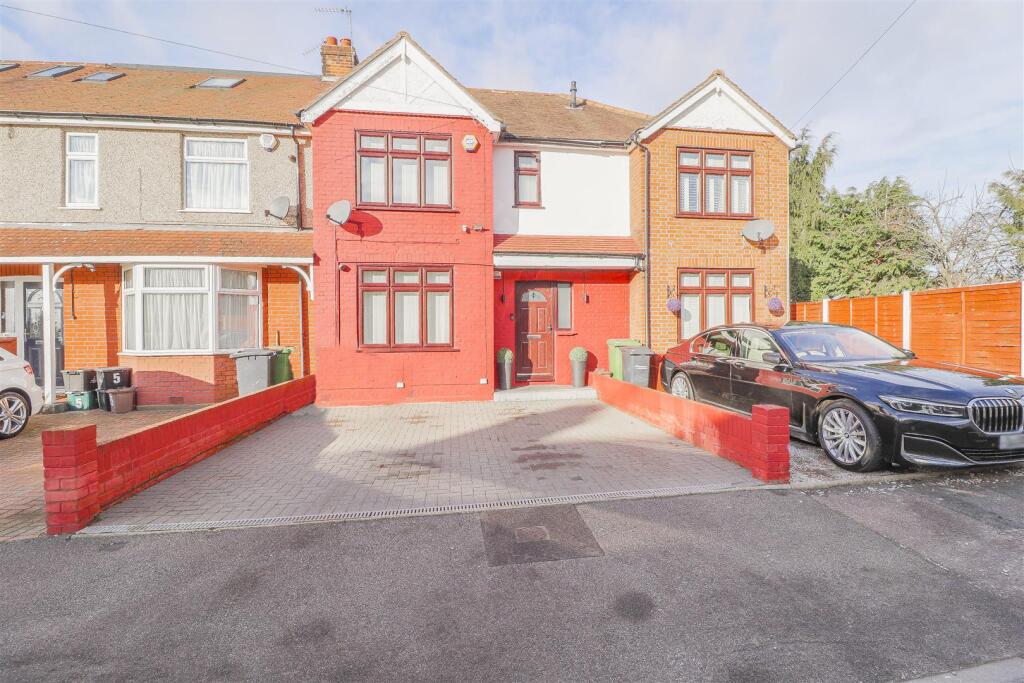
This three bedroom semi-detached family home is offered unfurnished and provides surprisingly spacious accommodation and enjoys a secluded rear garden approaching 75‘.
Situated back from the High Road, the property is perfectly positioned within walking distance of the sought after Broxbourne Junior and Secondary schools, a variety of shops and Broxbourne British Rail Station, which provides the commuter with a direct link to London and Stansted Airport.
SUMMARY OF ACCOMMODATION
'RECEPTION HALL'
'CLOAKS/SHOWER ROOM'
'L-SHAPED KITCHEN/BREAKFAST ROOM'
'SITTING/DINING ROOM WITH PARQUET WOOD BLOCK FLOORING'
'THREE BEDROOMS'
'FAMILY BATHROOM'
'GAS FIRED CENTRAL HEATING'
'DOUBLE GLAZED UPVC WINDOWS'
'SECLUDED REAR GARDEN APPROACHING 75‘'
'DETACHED GARAGE PLUS OFF STREET PARKING'
'CATCHMENT AREA OF BROXBOURNE SECONDARY SCHOOL'
'NO SMOKERS'
'AVAILABLE BEGINNING OF NOVEMBER 2026'
An obscure double glazed uPVC door affords access to:
RECEPTION HALL 14‘10 x 5‘8 Obscure double glazed uPVC window to side and turning staircase to the first floor, with timber handrail, decorative newel posts and cupboard below providing storage facilities and housing the gas and electric meter and fuse board. Coved ceiling, thermostatically controlled radiator and solid wood flooring. Panelled doors to kitchen/breakfast room, sitting/dining room and:
CLOAKS/WET ROOM Partly tiled with suite comprising; low flush w.c., wash hand basin with chrome mono block tap and chrome thermostatically controlled shower, with drencher unit and independent hand shower. Obscure double glazed window to side, recess halogen spotlighting, extractor fan and porcelain tile flooring with under floor heating.
L-SHAPED KITCHEN/BREAKFAST ROOM 15‘6 x 15‘4 Comprehensively fitted with a range of wall and base units, with ample granite effect working surfaces, incorporating one and a quarter bowl sink drainer unit with chrome mixer tap and integrated dishwasher below. Recess with plumbing for washing machine, space for fridge/freezer and electric fan assisted oven and grill with four ring gas hob and brushed stainless steel illuminated extractor canopy above. Double glazed uPVC window to rear, recess halogen spotlighting, concealed Worcester gas fired combination boiler, thematically controlled radiator and porcelain tiled flooring. Double glazed uPVC French doors to rear, obscure double glazed uPVC door to side and access to:
SITTING/DINING ROOM
Dining Area:- 11‘6 x 11‘5 Coved ceiling, radiator, parquet woodblock flooring and feature open fireplace, with pine surround and mantle. Return panelled door to reception hall and casement doors to:
Sitting Area:- 12‘9 x 11‘4 (into bay) Double glazed uPVC leaded light bay window to front, with radiator below. Feature gas coal effect living flame fire with marble hearth and back, with decorative timber surround and mantle. Coved ceiling and parquet woodblock flooring.
FIRST FLOOR
LANDING Obscure double glazed uPVC widow to side and access to loft. Coved ceiling and panelled doors to bedrooms and bathroom.
BEDROOM ONE 11‘6 x 10‘6 Double glazed uPVC window to rear, over looking the garden and with thermostatically controlled radiator below. Coved ceiling.
BEDROOM TWO 11 x 10‘7 Double glazed uPVC leaded light window to front, with thermostatically controlled radiator below. Coved ceiling and TV point.
BEDROOM THREE 7‘11 x 6‘5 Double glazed uPVC leaded light window to front, with thermostatically controlled radiator below. Coved ceiling and TV point.
BATHROOM 7‘3 x 6‘5 Partly tiled with suite comprising; pedestal wash hand basin, low flush w.c. and timber panelled bath with antique style mixer tap, shower attachment and glazed screen. Obscure double glazed uPVC window to side, recess halogen spotlighting, extractor fan, heated towel rail, thermostatically controlled radiator and porcelain tiled flooring.
EXTERIOR
The property is well set back from the road and approached via double wrought iron gates which affords vehicle access onto a shingle driveway providing off street parking for at least two vehicles.
Enjoying a good size rear garden approaching 75‘, which is principally laid to lawn and enclosed by panelled fencing with mature trees and shrubs providing an excellent degree of seclusion and a variety of colour throughout the seasons. Pedestrian access is afforded to one side of the property via a decorative wrought iron gate and a pathway meanders to the rear and leads to:
DETACHED GARAGE (vehicular access is provided by a service road to the rear of the properties) Double timber doors, with electric light and power connection. Pedestrian door to side.
COUNCIL TAX BAND E (£2,818.97 as of 30th September 2026)
VIEWING: By appointment with Owners Sole Agents -
please contact: JEAN HENNIGHAN PROPERTIES - telephone
Important Note: These particulars have been prepared by Jean Hennighan Properties upon the instructions of the landlord(s) and do not constitute any part of a contract. Services, fittings and equipment referred to within have not been tested (unless otherwise stated) and no warranties can be given. All measurements are approximate and are for descriptive purposes only. Accordingly the prospective tenant(s) must make their own enquiries regarding such matters. Det0135
 3


agent