 Brandon 12.5 miles
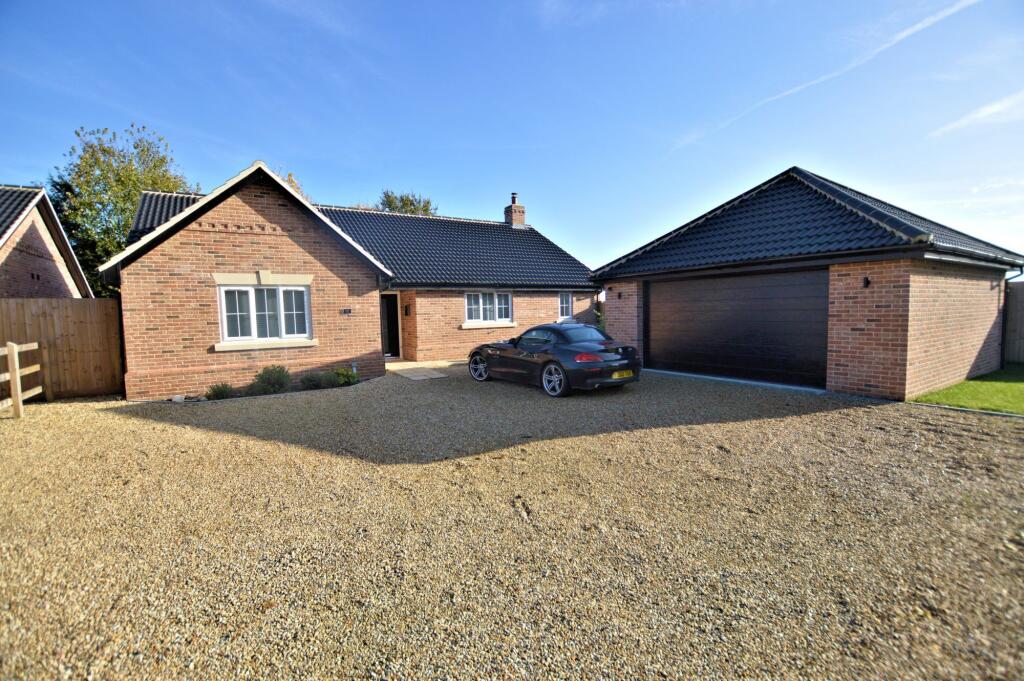
Situated on the Swans Nest development on the outskirts of Swaffham, Longsons are delighted to bring to the rental market this detached, modern three bedroom house. This superb property was built by the much respected, energy efficient Abel Homes and offers en suite shower room, cloakroom with WC, garage, gardens and parking.
Available December
Briefly, the property offers entrance hall, lounge, kitchen/dining room, claokroom with WC, three bedrooms, en suite shower room to bedroom one, bathroom, gardens, parking, garage, gas central heating and triple glazing.
AGENT NOTE
Photographs used are from previous
tenancy, decor, floor coverings and
garden may not reflect the current
condition
SWAFFHAM
Kings Lynn approx 15 miles, Downham Market approx 15 miles, Norwich approx 30 miles
Swaffham is a popular Norfolk market town with a good selection of shops, pubs and restaurants, social clubs, sports clubs and a popular 18 hole golf club. The town is well catered for with a Waitrose and other supermarkets, an excellent Saturday market, three doctors surgery`s, free parking throughout the town and also primary, secondary and higher schools. There is easy access to the A47 with Kings Lynn approx 15 miles, Downham Market approx 15 miles, and approx 30 miles to the city of Norwich, all of which with rail links to London. Swaffham has an excellent bus services to local villages and surrounding towns and cities.
Entrance Hall
Composite entrance door to front aspect with obscure glass triple glazed window at side, wall mounted alarm control panel, stairs to first floor, under stairs storage cupboard, radiator.
Lounge - 10‘0' (3.05m) x 18‘1' (5.51m)
Full height UPVC triple glazed window to side aspect enjoying countryside views, UPVC triple glazed windows to front and side, radiator.
Kitchen/ Dining Room - 10‘3' (3.12m) x 17‘11' (5.46m)
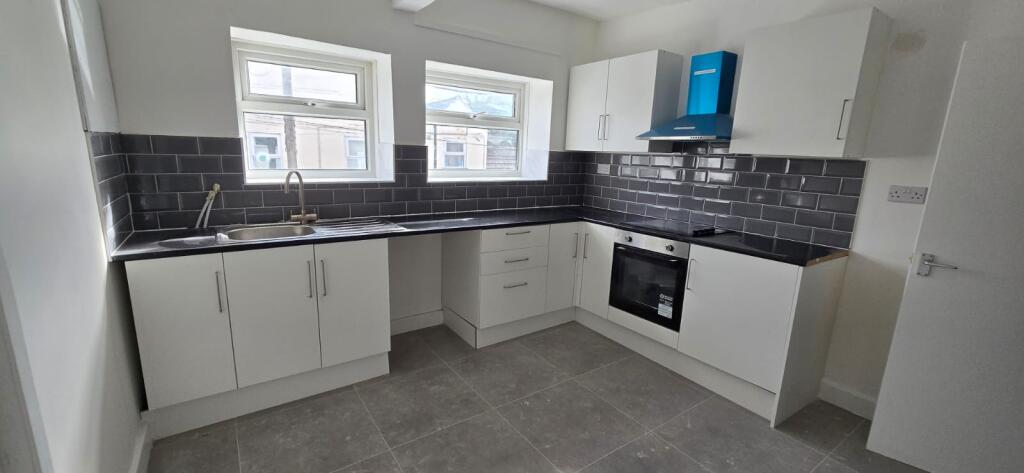
Fitted kitchen units to wall and floor, work surface over, composite one and a half bowl sink unit with mixer tap and drainer, integral Bosch electric oven, integral Bosch induction hob with extractor hood over, integral Bosch dishwasher, integral Bosch washing machine, integral Bosch fridge, integral Bosch freezer, tiles to floor, UPVC double glazed French doors opening to rear garden, tiled splashback, UPVC triple glazed window to front aspect.
Stairs and Landing
Built in cupboard housing water cylinder, loft access, UPVC triple glazed window to rear aspect.
Bedroom 1 - 14‘10' (4.52m) Max x 10‘1' (3.07m)
UPVC triple glazed window to side aspect enjoying open countryside views, radiator, door to en suite shower room.
En Suite Shower Room
Good size shower cubicle, wash basin, WC, towel radiator, obscure glass UPVC triple glazed window to front aspect, tiled splashback, extractor fan.
Bedroom 2 - 10‘3' (3.12m) Max x 10‘3' (3.12m) Max
UPVC triple glazed window to front aspect, radiator.
Bedroom 3 - 10‘3' (3.12m) x 7‘5' (2.26m)
UPVC triple glazed window to rear aspect, radiator.
Bathroom
Bathroom suite comprising bath with mixer shower over and shower screen, wash basin, WC, towel radiator, tiled splashback, obscure glass UPVC triple glazed window to front aspect, extractor fan.
Garage
Single garage, electric door to front with remote control, entrance door opening to rear garden.
Outside Front & Side
Side garden laid to lawn, area to front laid to low maintenance bark chippings with a selection of shrubs throughout, path to front door and driveway laid to block paving with off road parking for 2 vehicles, outside lights, gated access to rear garden.
Rear Garden
Enclosed rear garden laid to lawn, outside tap, outside light, paved patio seating area, wooden fence to perimeter, gated access to front.
what3words /// arranged.diamonds.outboard
Notice
All photographs are provided for guidance only.
Redress scheme provided by: The Property Ombudsman (D8980)
Client Money Protection provided by: NFoPP Client Money protection Scheme (C0125843)
Council Tax
Breckland District Council, To Be Confirmed
Utilities
Electric: Mains Supply
Gas: Mains Supply
Water: Mains Supply
Sewerage: Mains Supply
Broadband: None
Telephone: Landline
Other Items
Heating: Gas Central Heating
Garden/Outside Space: Yes
Parking: Yes
Garage: Yes
 3


agent