Narborough 4.7 miles
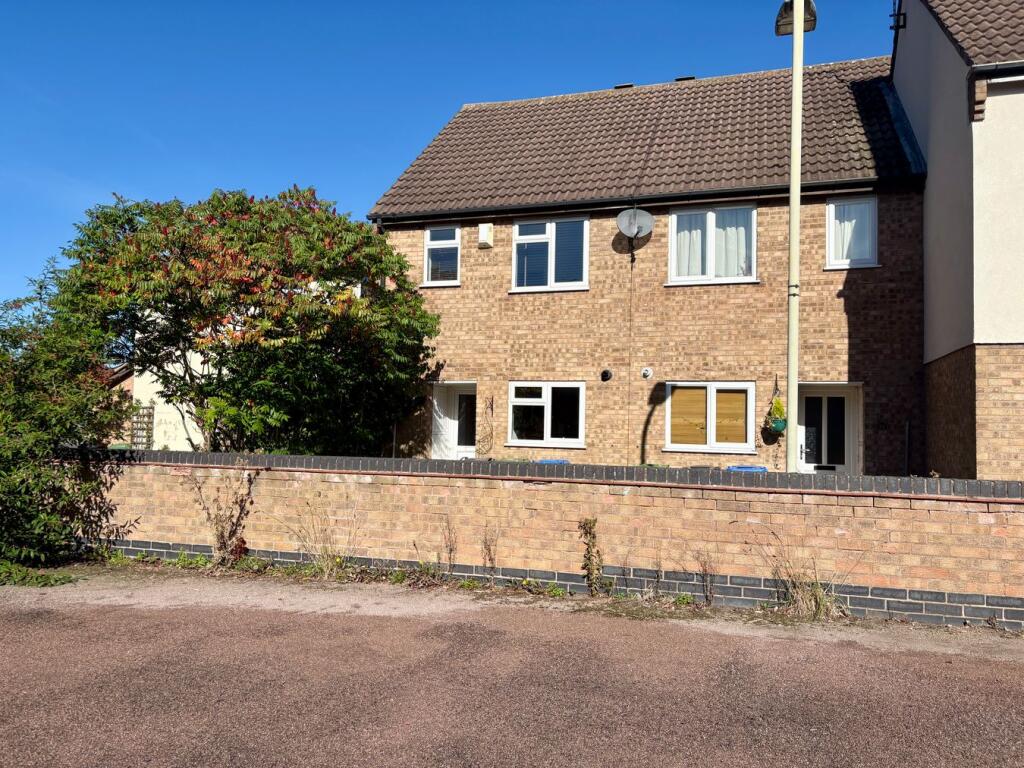
Situated in the desirable village of Leire, this two bedroom bungalow is located within a cul-de-sac and benefits from a front lawn, two private parking spaces and access to double garage, UPVC front door with glazed panels either side, leading into the large entrance hall with coat hooks and radiator. The doors off to cloak room lead to a w.c. including a wash hand basin. The large lounge includes a picture window to front elevation and radiator below. Breakfast kitchen with built in units, include a free standing electric oven with hob, sink and draining board. space for dishwasher and fridge freezer. The breakfast seating area located at the end of the kitchen, includes a rear facing window, radiator and French doors with access to the rear garden. A boiler / laundry room is located off the kitchen, housing a Valliant Combi boiler, with plumbing for washing machine and storage cupboards.
The master bedroom includes a window to rear elevation with radiator below and full range of built in wardrobe units. Bedroom two is a double room with window to rear elevation, radiator below and built in wardrobes with sliding doors. The family shower room includes a with large walk in shower, wash hand basin, w.c. vanity unit with mirror with storage, a heated towel rail and frosted window to rear elevation.
The large double garage has an electric up and over door, while benefiting from lighting, power and a work bench. Side pedestrian access leads to the large enclosed rear garden, which includes a paved patio area directly off the rear of the property, steps leading to the lawned garden, with shrubs, garden shed and greenhouse.
Entrance hall - 2.51m (8‘3') x 1.79m (5‘10')
Cloakroom/WC - 1.02m (3‘4') x 1.08m (3‘7')
Lounge - 4.17m (13‘8') x 5.17m (17‘0')
Kitchen - 3.77m (12‘4') x 2.69m (8‘10')
Breakfast area - 2.57m (8‘5') x 2.39m (7‘10')
Utility room - 1.48m (4‘10') x 1.8m (5‘11')
Bedroom 2 - 2.9m (9‘6') x 2.3m (7‘7')
Bathroom - 1.82m (6‘0') x 2.83m (9‘3')
Master bedroom - 4.24m (13‘11') x 2.89m (9‘6')
Garage - 4.95m (16‘3') x 4.5m (14‘9')
Corridor - 4.84m (15‘11') x 0.8m (2‘7')
Notice
All photographs are provided for guidance only.
Redress scheme provided by: Tenancy Deposit Scheme (G02952A)
Client Money Protection provided by: Property Mark Client Money Protection (C0006697)
 2


agent