Westhoughton 0.4 miles
ONLINE ENQUIRIES ONLY
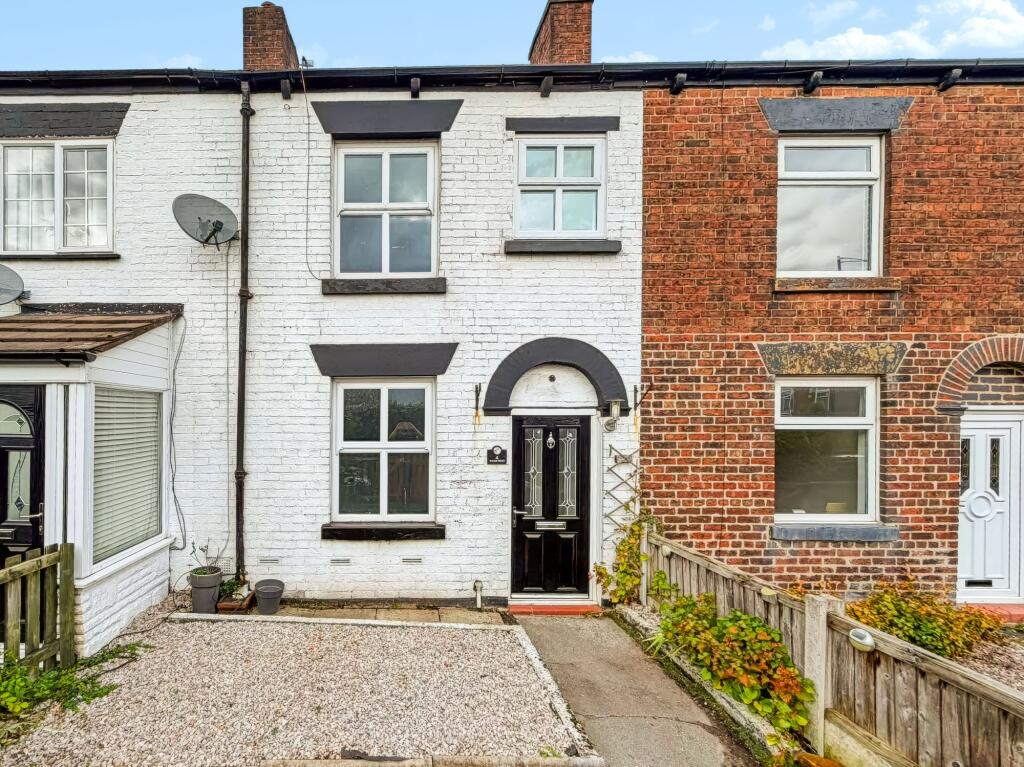
Charlesworth Estates are delighted to offer TO LET this well-located three-bedroom terraced property on the highly sought-after Cemetery Street in Westhoughton. Ideally situated within walking distance of Westhoughton train station, the property offers excellent transport links to Bolton, Wigan, Manchester and surrounding towns and cities. Westhoughton town centre is also just a short walk away, providing a fantastic range of local shops, supermarkets, bars, caf©s and everyday amenities right on your doorstep.
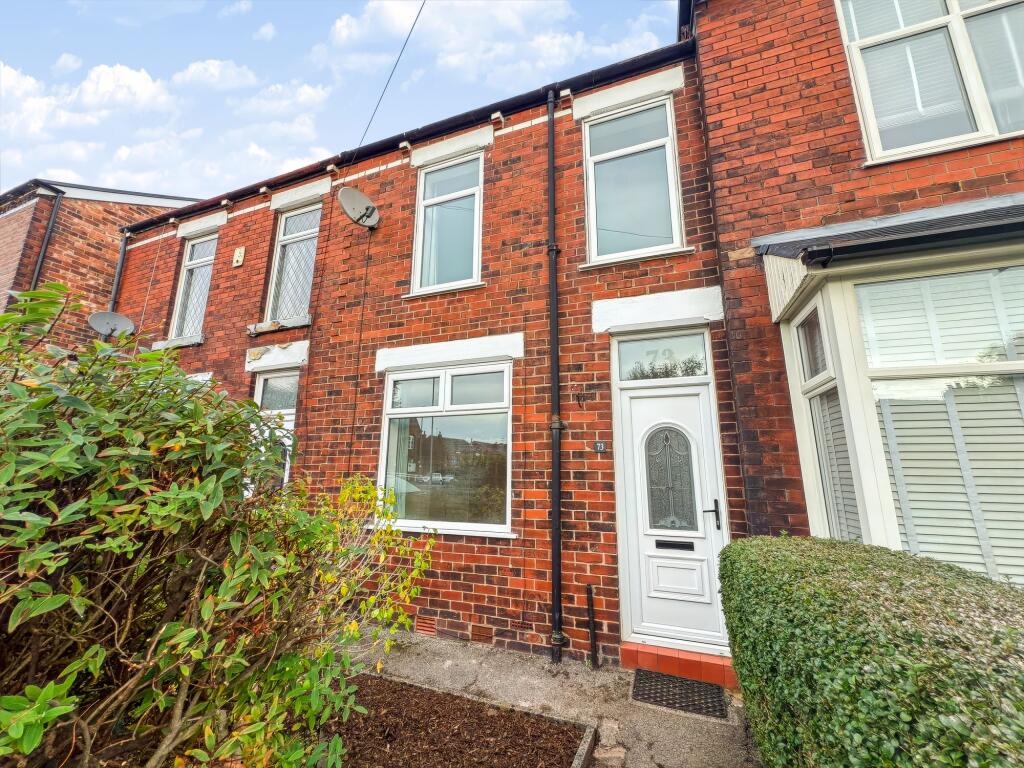
The accommodation briefly comprises a welcoming lounge, separate dining room/sitting room and fitted kitchen. To the first floor, there are three generously sized bedrooms, a family bathroom and a separate shower room. Externally, the property benefits from a front garden laid to flag and a private, enclosed rear courtyard, also laid with flagstones. On-road parking is available to the front of the property.
Early viewing is highly recommended to appreciate the accommodation and convenient location on offer.
Accommodation Comprises - Timber panelled door into entrance vestibule with ceramic tiled floor, glazed panelled internal door into lounge.
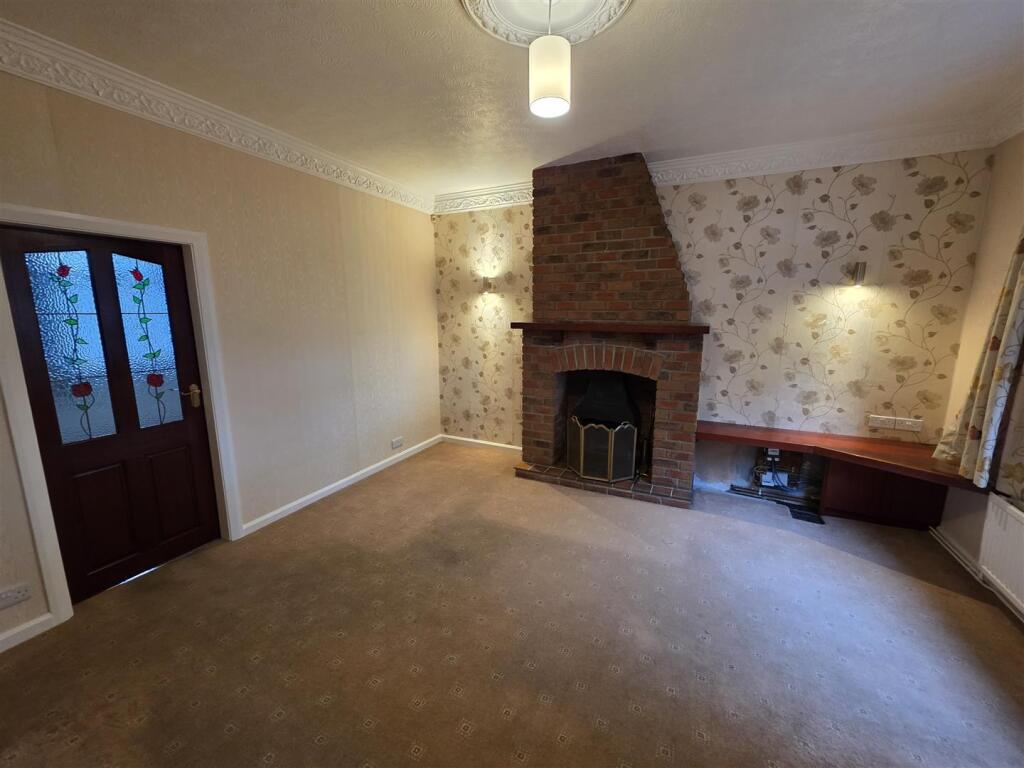
Lounge - 4.34m x 4.34m (14‘3' x 14‘3') - Double glazed window to front elevation, radiator, power points, ornate cornice ceiling, open brick chimney breast with solid timber mantel and inset living coal fire, glazed panelled internal door through to dining room/sitting room.
Dining Room/Sitting Room - 3.56m x 3.43m (11‘8' x 11‘3') - Double glazed window to rear elevation, radiator, power points, detailed cornice ceiling, stairs to under stairs storage, stairs leading to first floor, open through to fitted kitchen.
Kitchen - Fitted with a range of wall and base units, complimentary work surfaces and tiled splash back to walls, inset stainless steel gas hob and integrated eye level electric oven, stainless steel sink with mixer tap, radiator, power points, inset ceiling spotlights, uPVC double glazed window to rear and side elevation and glazed panelled door to side elevation opening into vestibule.
Vestibule - Glazed roof, uPVC double glazed door to rear elevation, glazed panelled door through to storage area.
First Floor Landing - Stairs leading to landing with spindled banister rail, power point, doors to bedrooms and bathroom. Door to airing cupboard which houses the hot water cylinder. Access to roof space with retractable loft ladder.
Bedroom One (Fitted) - 3.66m x 3.30m including fitted units (12‘0' x 10‘ - Double glazed window to front elevation (with open outlook) radiator, power points. Range of hand built, built in wardrobes with internal hanging rails, overhead storage and integral drawer units.
Bedroom Two - 6.12m max into recess x 2.59m (20‘1' max into rece - Two uPVC double glazed windows to rear elevation, radiator, power points.
Bedroom Three (Fitted) - 3.18m x 1.91m (10‘5' x 6‘3') - Double glazed window to front elevation with open aspect, radiator, power points. Range of hand built fitted wardrobes and overhead storage unit.
Family Bathroom - Three piece suite comprising; panelled bath, pedestal hand wash basin and low level w.c. Partial tiling to walls, shaver socket, chromium plated ladder rack towel/radiator.
Separate Shower Room (Off The Landing) - Integral walk in shower cubicle with hinged glazed doors and thermostatically controlled shower head, extractor fan.
External - Front: Garden fronted laid to flag, low level garden wall and garden gate.
Rear : Enclosed private courtyard garden laid to flag, garden gate to rear elevation. Original external w.c. and coal shed.
Side : Fully covered fully length storage area with power and light and incorporating the gas central heating boiler.
Disclaimer - All Properties
All appliances, apparatus, equipment, fixtures and fittings listed in these details are only as seen and have not been tested by Charlesworth Estate Agent, nor have we sought certification of warranty services, unless otherwise stated. It is in the buyers or renters interests to check the working condition of all appliances. Any floor plans and/or measurements provided are given as a general guide to room layout and design only. They are supplied for guidance only they are not exact and must not be relied upon for any purpose, and therefore must be considered incorrect. As a potential buyer or future tenant, you are advised to recheck the measurements before committing to any expense. All details are offered on the understanding that all negotiations are to be made through this company. Neither these particulars, nor verbal representations, form part of any offer or contract, and their accuracy cannot be guaranteed. Charlesworth Estate Agent has not sought to verify the legal title of the property and any buyer or future tenant must obtain verification from their solicitor or at least be satisfied prior to contract.
 3


agent