Bury St Edmunds 1.7 miles
ENTRANCE HALL
LOUNGE 14‘ 3' x 12‘ 1' (4.34m x 3.68m) With wooden laminate flooring, doors to kitchen and front entrance hall, stairs to first floor landing
KITCHEN/DINER 14‘ 4' x 14‘ 1' (4.37m x 4.29m) With built-in oven and hob.
WC
STAIRS TO
BEDROOM 1 12‘ 8' x 10‘ 4' (3.86m x 3.15m) Double bedroom with built-in wardrobe.
BEDROOM 2 10‘ 5' x 10‘ 11' (3.18m x 3.33m) Double bedroom with built-in wardrobe.
BEDROOM 3 9‘ 9' x 7‘ 2' (2.97m x 2.18m) Single bedroom.
BATHROOM New bathroom fitted to include shower over bath
REAR GARDEN To the rear of the property there is low maintenance gravel garden with a patio area, raised beds, and a brick shed/workshop.
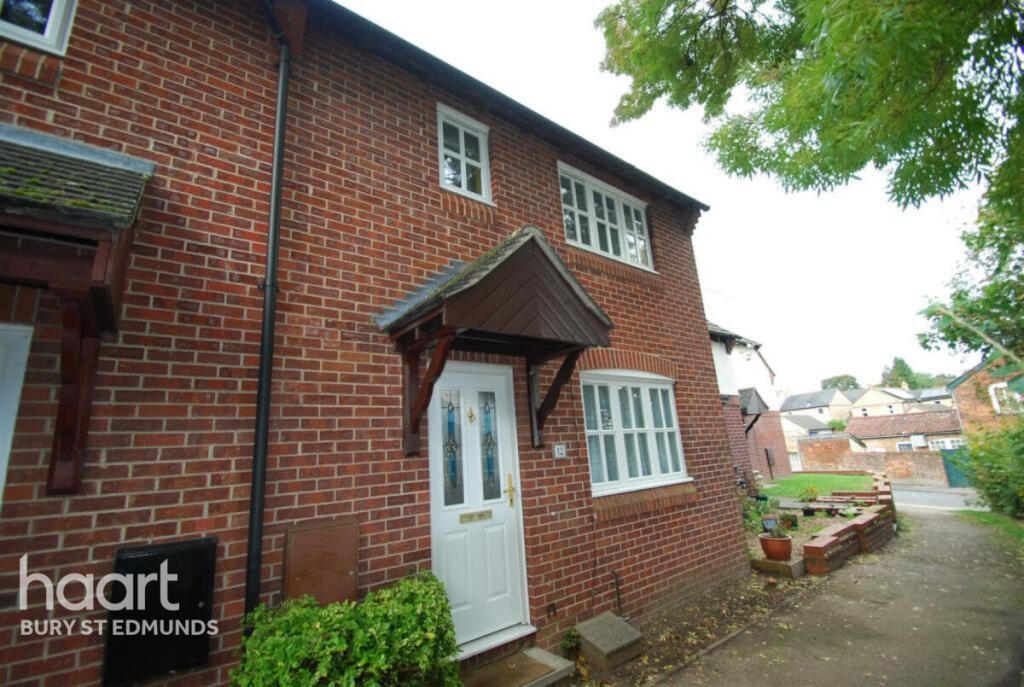
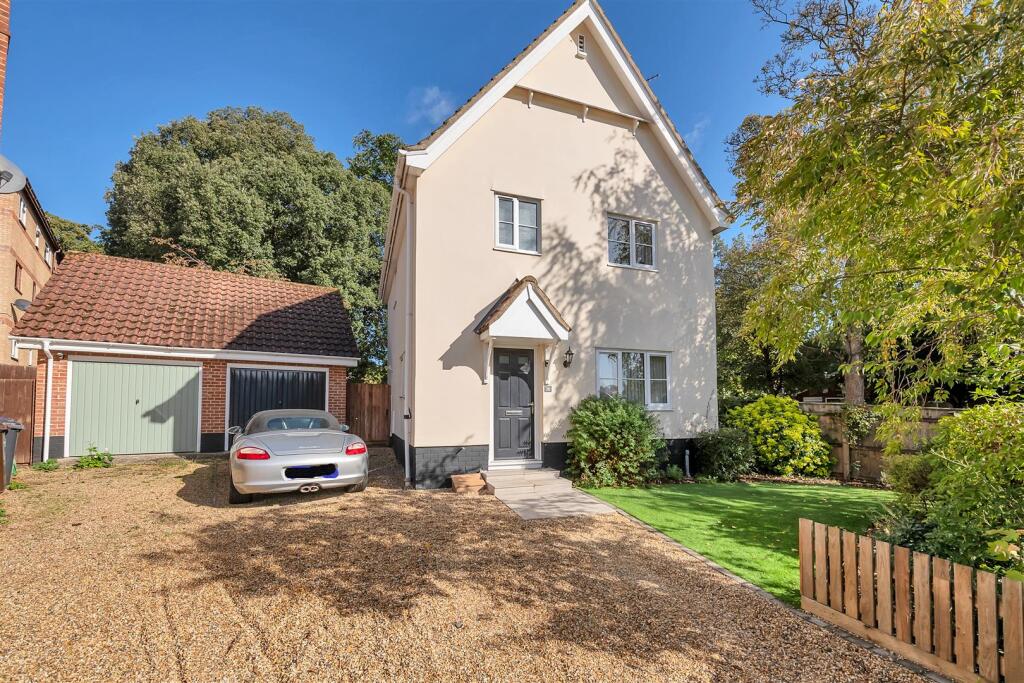
FRONT OF PROPERTY The front garden is shingled with flowers and shrubs and concrete path leading to front door.
PLEASE NOTE ALL ROOM SIZES ARE APPROXIMATE.
EPC - C
Council tax banding - B
BROADBAND SPEED: Up to 5500Mbps (source Ofcom).
MOBILE COVERAGE: EE, Three (Indoor - Variable) (source Ofcom).
NOTE: GD Estates make no guarantees or representations as to the existence or quality of any services supplied by third parties. Please note speeds and services may vary and any information is provided as a guide and may be subject to change. Tenants should satisfy their own enquiries on any matters relating to internet or phone services by visiting the Ofcom checker.
 3


agent