Redcar East 0.4 miles
ALL MEASUREMENTS ARE APPROXIMATE
GROUND FLOOR
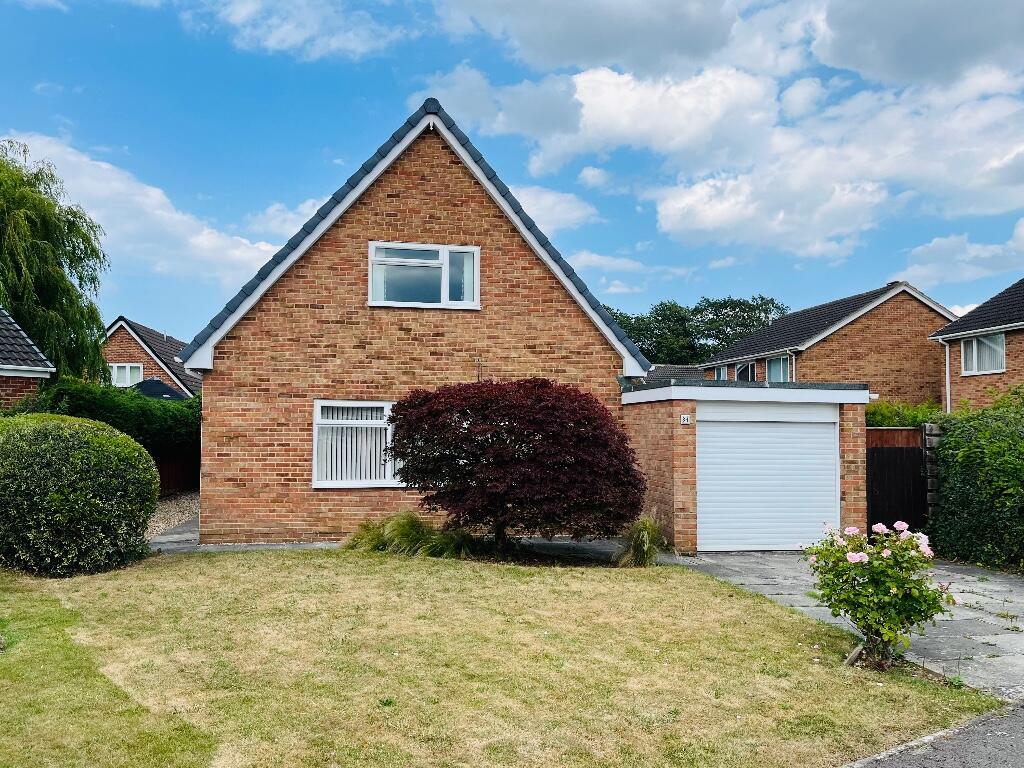
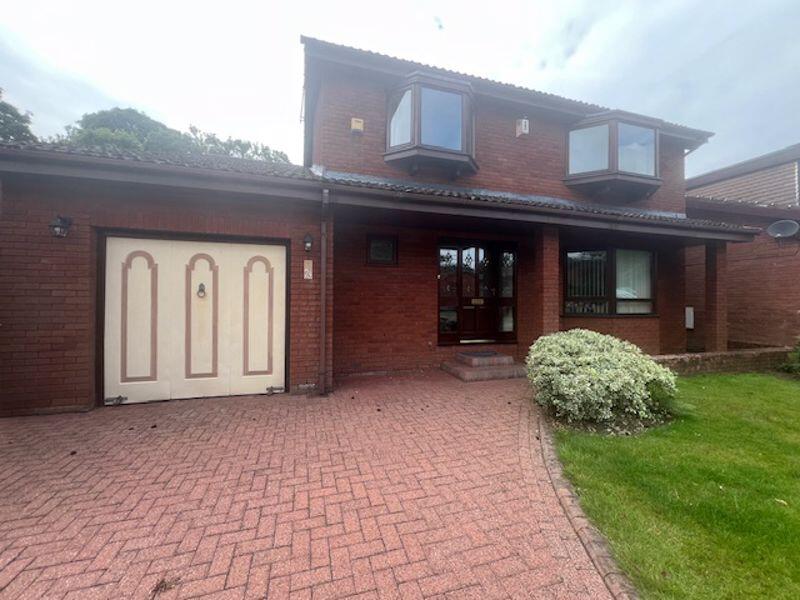
This generously proportioned four-bedroom semi-detached family home offers spacious and versatile accommodation across two floors with the benefit of 2 bathrooms. Ideally situated in the popular Redcar East area, the property is within easy reach of the beach, The Stray and the High Street.
ACCOMMODATION
Entrance Hall:
Accessed via a uPVC double-glazed front door, the welcoming entrance hall provides access to the lounge, study, kitchen and staircase. Features include a useful storage cupboard and radiator.
Lounge:
12‘4' x 13‘8' (3.76m x 4.19m)
A bright reception room featuring a uPVC double-glazed bay window overlooking the front of the property, decorative coving and radiator.
Dining Room:
11‘2' x 16‘7' (3.41m x 5.07m)
A well-sized dining area with uPVC double-glazed window to the rear, decorative coving and radiator. A door provides access to the utility room.
Fitted Kitchen:
17‘0' x 9‘6' (5.19m x 2.90m)
The kitchen is fitted with a range of wall, floor and drawer units, together with an integrated electric oven and gas hob with tiled surround. There are uPVC double-glazed windows overlooking the rear, a useful storage cupboard, radiator and uPVC double-glazed door providing access to the utility room and rear garden.
Utility Room:
13‘7' x 7‘3' (4.15m x 2.22m)
Featuring uPVC double-glazed windows with side and rear aspects, plumbing for a washing machine and patio doors opening onto the rear garden. Further rear access is also provided.
Study:
10‘10' x 11‘11' (3.31m x 3.64m)
A versatile room with uPVC double-glazed window to the front, decorative coving and radiator, making it suitable for use as a home office, playroom or additional reception space.
FIRST FLOOR
Landing Area:
The landing provides access to all four bedrooms and bathroom, with an airing cupboard and loft access via hatch.
Bedroom One:
9‘2' x 18‘0' (2.80m x 5.51m)
A spacious principal bedroom with uPVC double-glazed rear-facing window, fitted wardrobes and radiator.
Bedroom Two:
10‘3' x 11‘11' (3.14m x 3.64m)'
A well-proportioned second bedroom with uPVC double-glazed window overlooking the front, fitted wardrobes and radiator.
Bedroom Three:
8‘9' x 8‘9' (2.69m x 2.69m)
Featuring a uPVC double-glazed rear-facing window, fitted wardrobes and radiator.
Bedroom Four:
8‘11' x 8‘6' (2.72m x 2.60m)
A versatile fourth bedroom with uPVC double-glazed side-facing window, decorative coving and radiator.
Bathroom / WC:
Fitted with a low-level WC, wash hand basin and panelled bath with overhead shower. The room also benefits from a uPVC double-glazed frosted side window, tiled surround and chrome heated towel rail.
Shower Room / WC:
A second wash room comprising of low-level WC, wash hand basin and walk-in shower cubicle with overhead shower. Additional features include a tiled surround, chrome heated towel rail and uPVC double-glazed frosted side window.
EXTERNALLY
Front Garden:
The front garden is predominantly laid to lawn, with a paved area and established trees and planted borders.
Rear Garden:
The rear garden has been designed for ease of maintenance and is mainly paved, with raised planted beds providing additional greenery.
Garage/Outbuilding:
A useful additional storage area is located to the rear.
Driveways:
The property benefits from two double driveways, providing ample off-road parking for multiple vehicles, with gated access to the property.
AGENTS NOTES
Tenure: Freehold
Viewing: By prior appointment with the Redcar office.
Telephone .
 4


agent