Huntingdon 8.4 miles
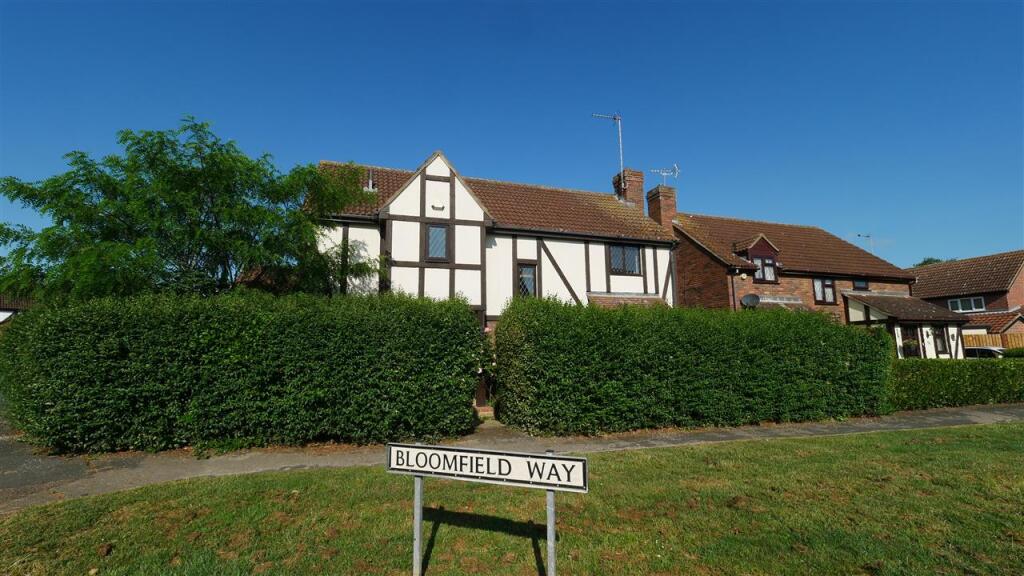
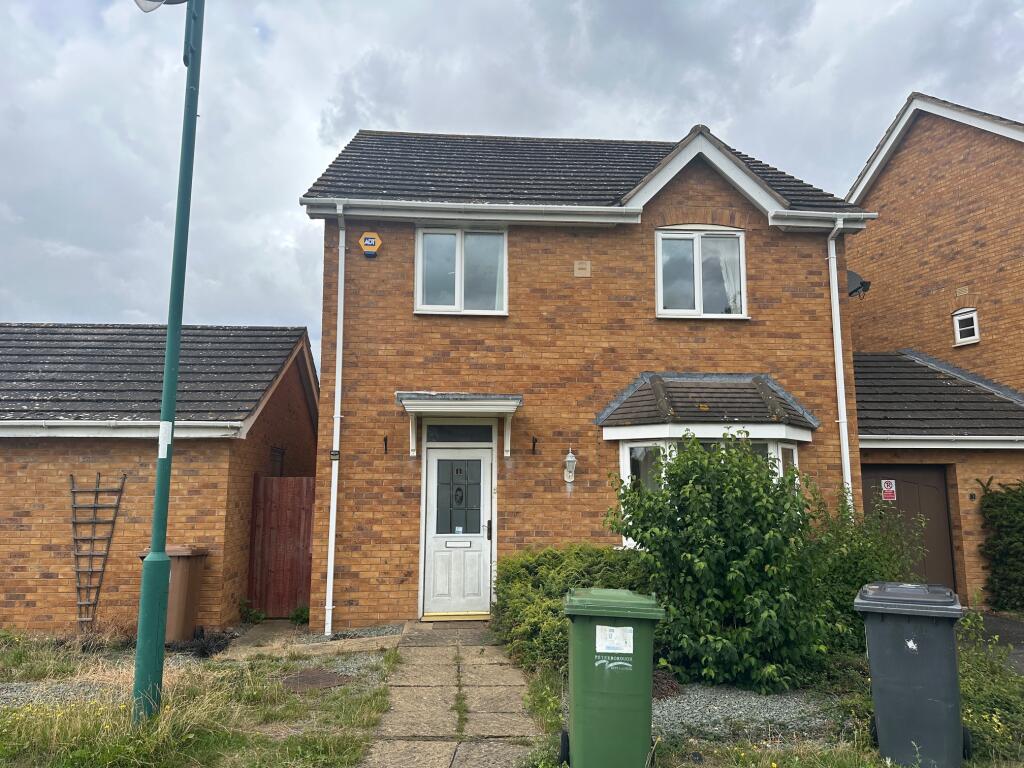
A spacious and beautifully presented four bedroom detached ex-showhome, situated at the entrance to a popular new development close to the centre of Sawtry village and with the main A1 trunk road nearby.
This detached ex-showhome is superbly finished throughout offering over 1,370 square feet of flexible family space over two floors. Accommodation comprises: entrance hallway; kitchen/diner offering a range of fully fitted cupboard space, integrated appliances including dishwasher, fridge/freezer, electric oven, gas hob, cooker hood extractor, dual aspect windows and large bi-fold doors opening to the landscaped rear garden; utility room with sink unit, fitted storage, integrated washing machine and large storage cupboard; cloakroom WC; study room with dual aspect windows, living room; stairs to first floor galleried landing: double bedroom one with built in wardrobes and ensuite shower room; double bedroom two with built in wardrobes; double bedroom three; single bedroom four; half tiled family bathroom including bath with hand shower. Externally the property has a large driveway and single garage, shrub borders to the front with a paved path to the additional side access. The rear enclosed garden has been landscaped with paving, lawn and a variety of shrubs and planting. This home benefits from full gas central heating and is double glazed throughout.
EPC Rating: Band B
Council Tax: Rating awaiting confirmation
Tenancy Deposit: £2,307
Sawtry is a large and established village sitting adjacent to the main A1 trunk road with Huntingdon 10 miles to the south and Peterborough 14 miles to the north. The village has a wide range of amenities including local convenience shops, doctors, dentist, pharmacy, leisure centre and swimming pool, library and schooling from infant to sixth form.
 4


agent