Bingley 3.8 miles
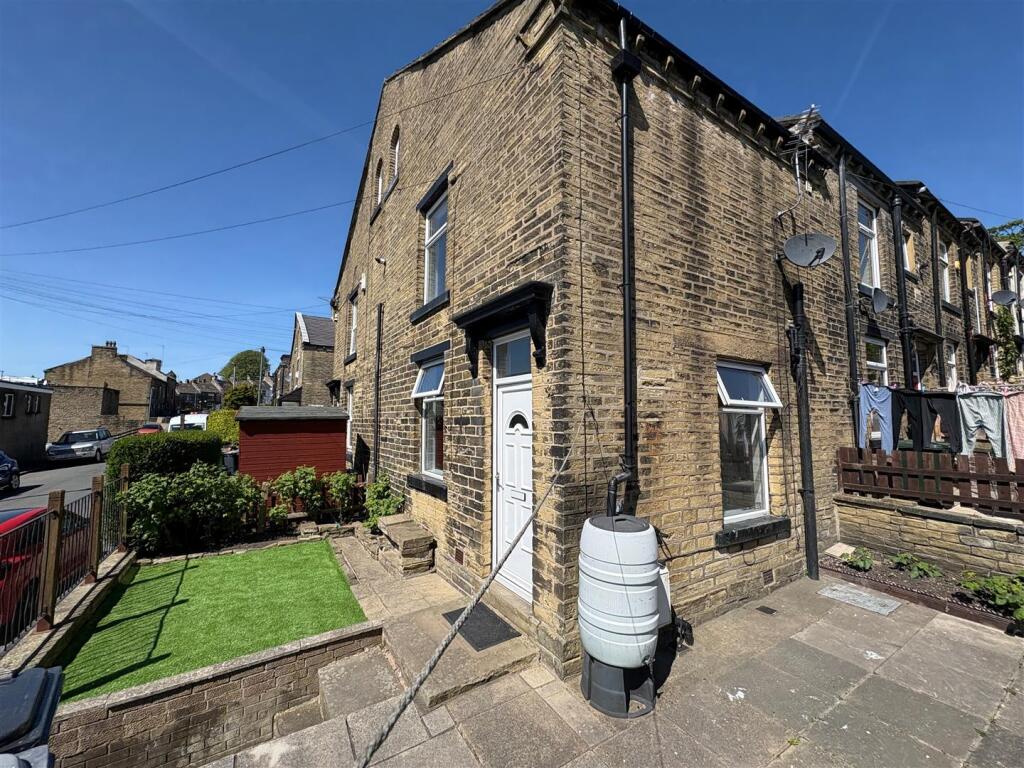
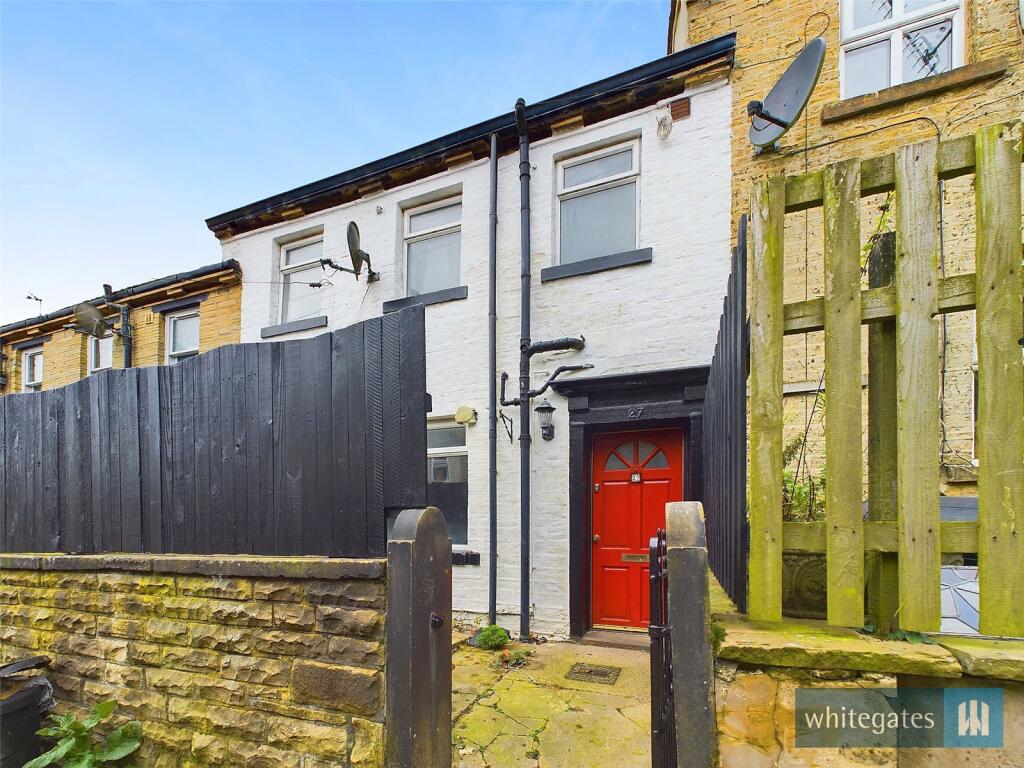
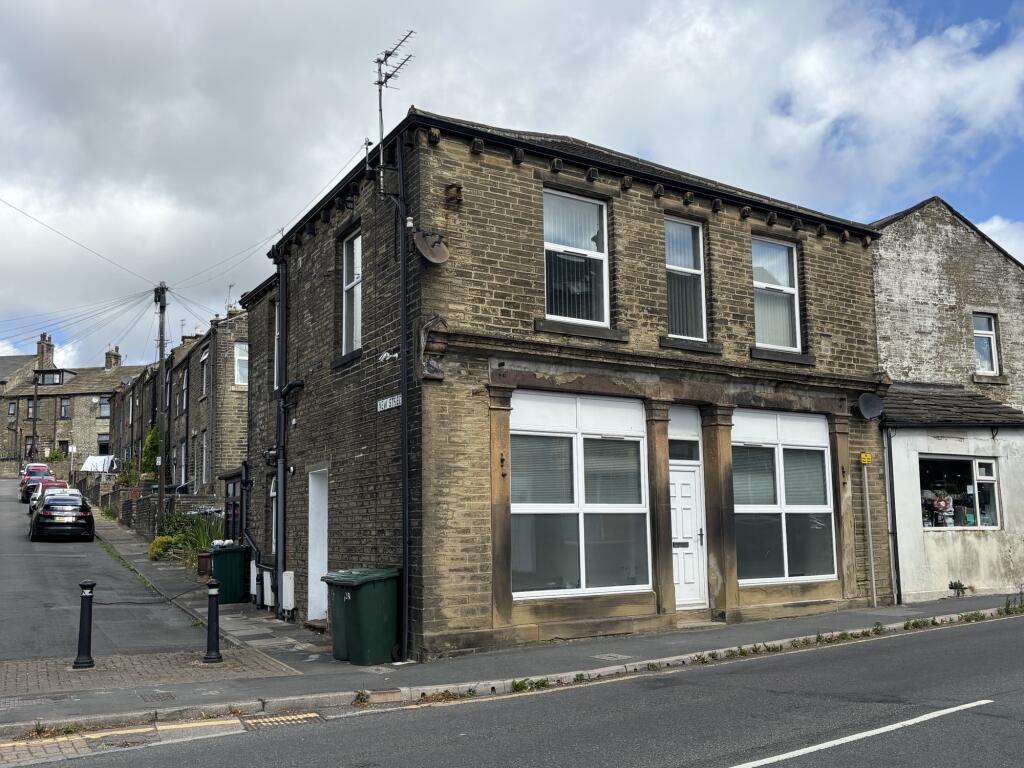
A Delightful End Terrace in the Village of Thornton newly decorated & in good order throughout. Accommodation comprises of; Entrance Porch, Hallway, Cellar, Lounge with fitted units & feature fireplace. Kitchen & Rear Porch. Two Bedrooms & Bathroom. Patio Area to front & Raised Decked Area to Rear. On Street Parking. Available End of Nov 2026. EPC - E / Council Tax Band - B
Entrance Porch - Tiled Flooring. Double Glazed Front Door. Coat Hooks
Entrance Hall - Laminate Flooring. Stairs & Banister. Radiator. Door to Cellar. Inner Door.
Cellar - Storage, lights & meters
Lounge - 4.37m x 3.48m (14‘04 x 11‘05) - Carpet. Radiator. Double Glazed Window & Window Seat. Built In cupboards, drawers & shelves. Feature Fireplace
Kitchen - 3.35m x 3.10m (11‘00 x 10‘02) - Radiator. Double Glazed Window. Inner door to Rear Porch. Wooden Cupboards. Sink & Drainer
Rear Porch - Double Glazed Rear Door & Windows
Landing - Carpet. Radiator. Double Glazed Window
Bedroom 1 - 3.63m x 2.92m (11‘11 x 9‘07) - Carpet. Radiator. Double Glazed Window
Bedroom 2 - 2.92m x 2.51m (9‘07 x 8‘03) - Carpet. Radiator. Double Glazed Window. Built in Wardrobe with drawers & shelves
Bathroom - Tiled Flooring. Double Glazed Window. Radiator. Built in Basin & Cupboards, Bath with Mixer Shower over & White WC.
Outside - Front - Patio Area
Rear - Raised Decked Area
On Street Parking
 2


agent