Accrington 0.4 miles
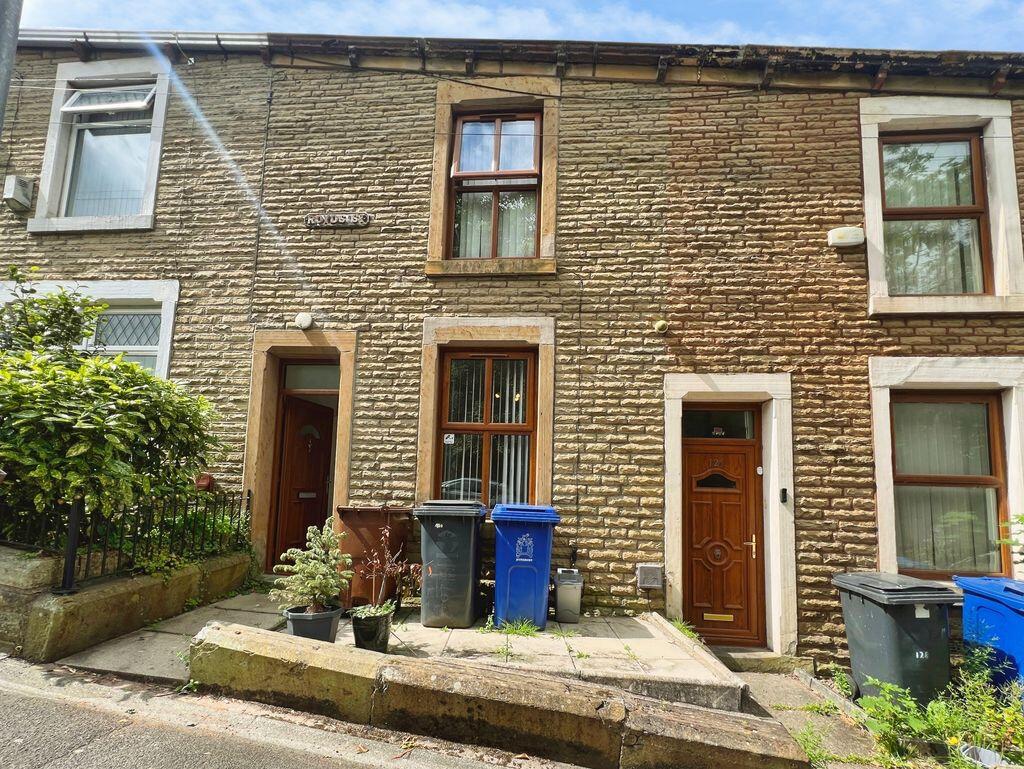
Welcome two-bedroom mid-terrace house located on Clement Street. This property boasts a brilliant attic room, perfect for a home office, playroom, or even a cozy reading nook. Two spacious bedrooms and spacious dining kitchen with rear access. Situated close to local amenities and major commuter routes, this house offers convenience and accessibility. Whether you need to pop out for groceries or commute to work, everything you need is within easy reach.
Comprising briefly, to the ground floor; entrance via the vestibule which leads to the reception room and flows internally into the kitchen diner with a door to the rear. To the first floor is a landing to two bedrooms with stairs to the second floor which leads to the attic bedroom.
For further information or to arrange a viewing please contact our lettings team at your earliest convenience, to preview properties coming to the market with Keenans please follow our social media platforms Facebook : Keenans Estate Agents and Instagram @keenans.ea
Introduction - Keenans Lettings are delighted to offer this well maintained, two bedroomed terraced home to the rental market. The property is located in the heart of Accrington town centre, within close proximity to local schools, shops and commuter links to nearby towns and cities via the M65 and M66. Internally, the property briefly comprises to the ground floor: entrance vestibule, lounge, fitted kitchen and utility. To the first floor there are two double bedrooms, a useful attic room and three piece shower room. Externally the property benefits from an enclosed paved yard.
Ground Floor -
Entrance Vestibule - Composite front entrance door, tiled flooring and door to the lounge.
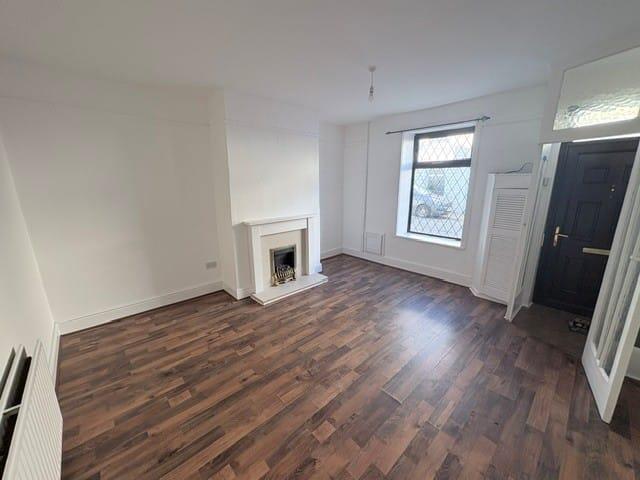
Lounge - 4.27m x 4.27m - UPVC double glazed window to the front elevation, ceiling light point, central heating radiator, television point, feature living flame gas fire with stone surround, dado rail, cupboard housing the gas and electric meters and a door to the kitchen and stairs leading to the first floor.
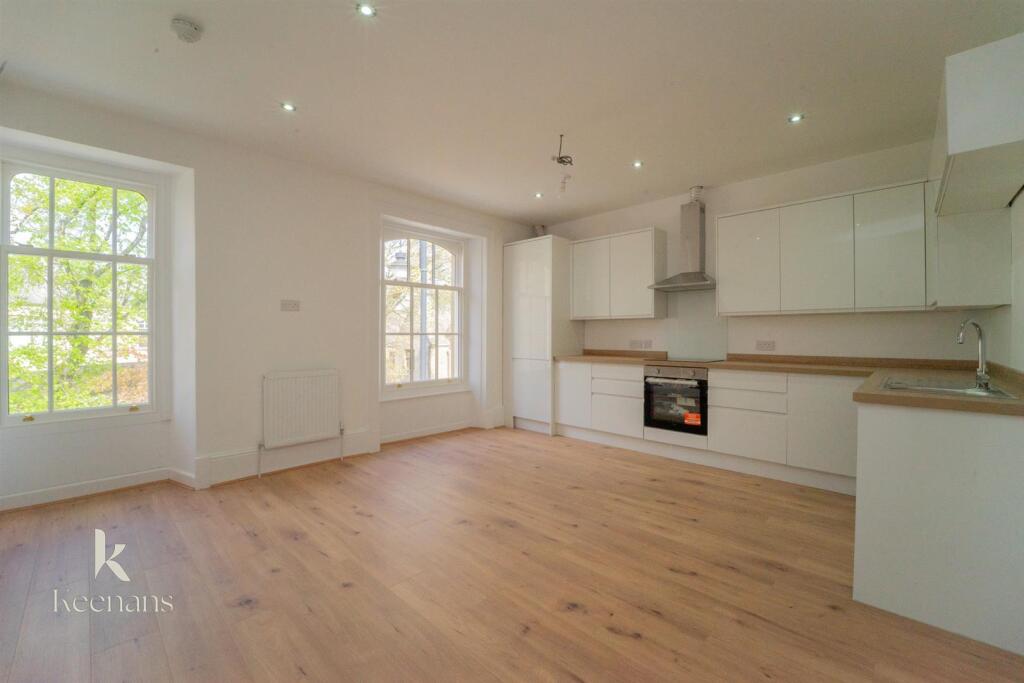
Kitchen - 4.22m x 3.02m - Fitted with a range of wall and base units with complementary laminate worktops and tiled splash backs, built-in oven, gas hob and extractor hood, space for fridge / freezer, wood flooring, wall mounted boiler, ceiling light point, central heating radiator, picture rail, understairs storage, laminate flooring in the dining area and tiled flooring adjacent to the kitchen units, door to the rear yard and open to the utility area.
Utility - 2.13m x 2.13m - Continuation of the kitchen units, worktops and tiled splash backs, inset stainless steel sink with drainer and mixer tap and, space and plumbing for a washing machine.
First Floor -
Landing - Smoke alarm, wood flooring, stairs to the second floor and doors to the bedrooms and bathroom.
Bedroom One - 3.91m x 3.45m - UPVC double glazed window, central heating radiator, built-in wardrobes and drawers.
Bedroom Two - 3m x 2.39m - UPVC double glazed window and a central heating radiator.
Shower Room - Three piece suite comprising: enclosed shower cubicle with Mira electric shower, close couple WC, pedestal wash basin, central heating radiator, tiled elevations, vinyl floor covering and a UPVC double glazed window.
Second Floor -
Attic Room - 3.71m x 3.05m - Velux window offering views over the surrounding area, central heating radiator, smoke alarm and eaves storage.
External -
Rear - Enclosed paved yard with gated access to the rear.
Agents Notes - Council Tax Band A.
 2

agent