 Downham Market 0.6 miles
In the heart of Downham Market, this charming mid-terrace house on Playhouse Yard offers a delightful blend of modern living and convenience. Built in 2016, the property spans an inviting 753 square feet and features three well-proportioned bedrooms, 2 bathrooms, kitchen/dining area, spacious lounge and a downstairs WC. An ideal home for families or professionals seeking space and comfort.
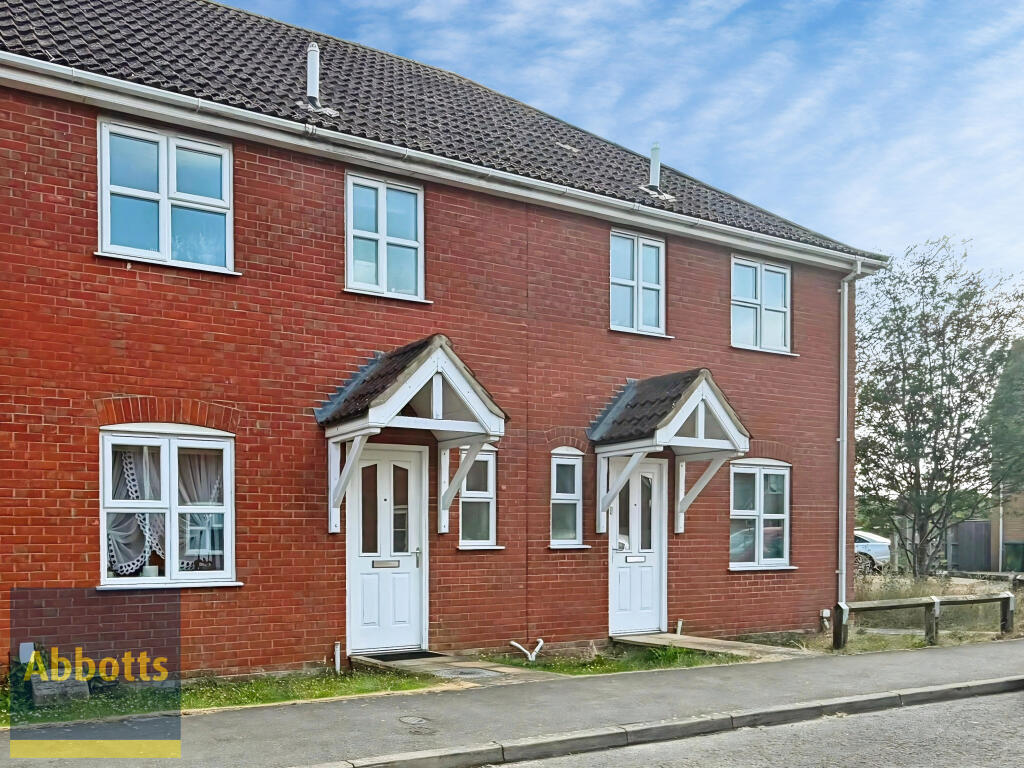
Front Exterior - This charming cottage boasts a quaint exterior with traditional brickwork and a classic dark green door, set within a peaceful street scene. Its modest frontage hints at the cosy and well-appointed interior within, perfect for those seeking a welcoming home with character.
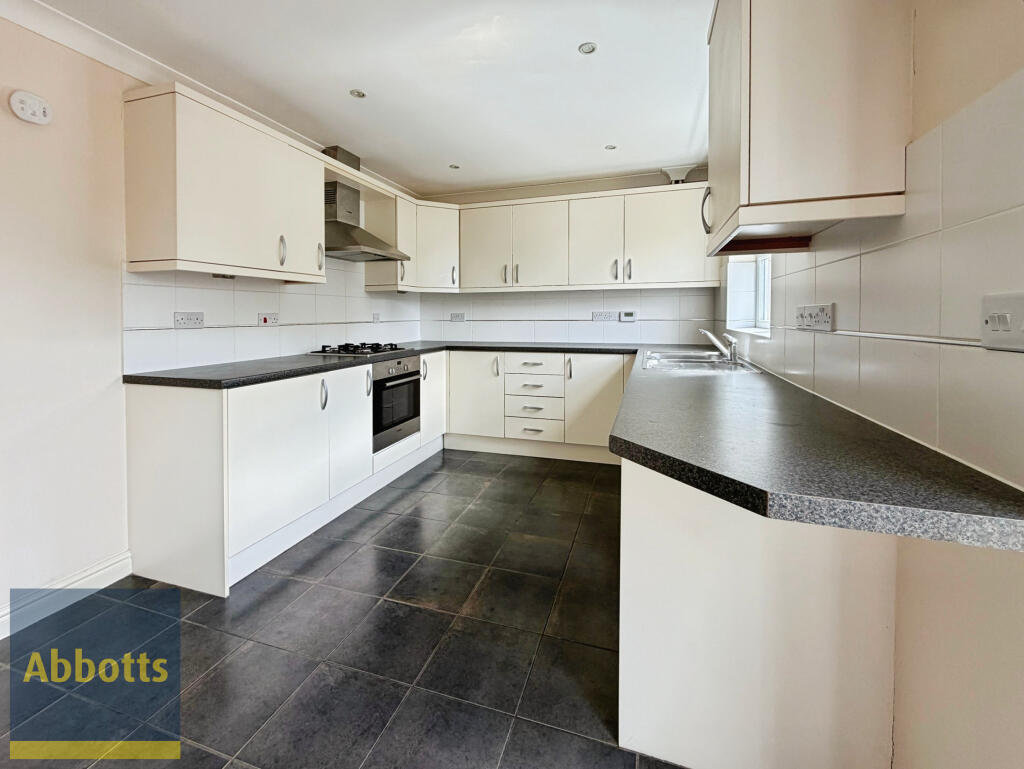
Kitchen - The kitchen features a practical layout with cream-coloured cabinetry contrasted by navy blue plinths, complemented by wooden work surfaces and cream tiled splashbacks. Integrated appliances include a double oven and a gas hob with an extractor fan above, the flooring is a warm wood effect, tying the space together with a clean, contemporary feel.
Dining Room - Adjoining the kitchen is a bright dining area that enjoys natural light from French doors opening onto the courtyard garden. The space is versatile, offering ample room for a dining table and chairs with a simple, fresh d©cor scheme that enhances the airy atmosphere. The door leads conveniently to the neighbouring reception area, facilitating easy flow between living spaces.
Living Room - A spacious reception room welcomes you with a generous layout and wood-effect flooring that continues throughout the ground floor. The walls are simply decorated, featuring a subtle green geometric accent that adds a contemporary touch without overwhelming the space. This versatile room has a large window to the rear, filling the room with natural light and offering views over the garden.
Cloakroom - The downstairs cloakroom is compact yet well-appointed, featuring a modern white basin and toilet set against walls painted in a striking blue. The area behind the toilet has been cleverly panelled with wood to conceal pipework and provide a shelf for decorative items or storage. Patterned floor tiles add character and charm to this practical space.
Hallway - A practical hallway provides access to the stairs and adjoining rooms. It features wood-effect flooring and walls painted in a fresh two-tone green and cream scheme. There is a useful alcove space that could be used for storage or coat hanging, enhancing the functionality of this transitional area.
Bedroom 1 - The main bedroom is a peaceful retreat with soft carpeting underfoot and a neutral wall colour that enhances the natural light provided by a skylight window. The room is spacious enough to accommodate a double bed and additional furniture, with a simple layout that allows for easy furnishing and personalisation.
Bedroom 2 - The second bedroom is similarly well-proportioned with a pale carpet and neutral walls, benefiting from a skylight that brings in ample daylight. It offers a cosy atmosphere, ideal as a guest room, childs bedroom, or flexible space to suit your needs.
Study - A smaller room that could serve as a study or nursery, this space is carpeted and painted in neutral tones. It has a simple wooden desk and shelving unit, making it a quiet, private area for work or hobbies.
Courtyard - The courtyard garden is an intimate outdoor space, enclosed by brick walls and paved for easy maintenance. It features a charming brick-built barbecue area with decorative tiles, perfect for entertaining or relaxing outdoors.
 3


agent