Newhaven Town 2.4 miles
Brighton Marina well deserves its reputation as one of the city‘s ‘go to‘ destinations and boasts a frequent 24hr bus service direct into the City Centre and mainline rail station. A wealth of waterfront caf©s, restaurants and year-round events creates a buzzing vibe, while other leisure facilities include a multi screen Cinema, Bowlplex and David Lloyd Health Club. The marina also benefits from a large supermarket, and most importantly the assurance of a round the clock security team backed up by experienced onsite management.
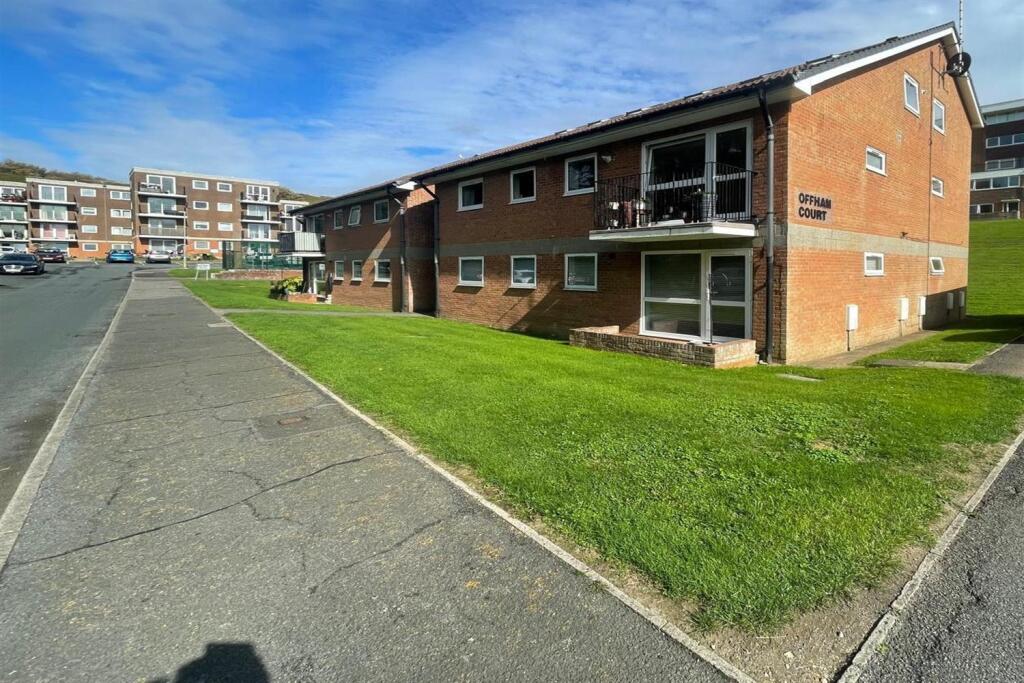
Welcome to this spacious first floor, two bedroom apartment enjoying wonderful direct water views from both the open-plan living space and the principal bedroom. The cosy, East facing living room is bathed in morning light and offers fantastic inner harbour views - the perfect place to start your day with a favourite brew. With direct access to the balcony, this inviting space flows seamlessly into a generous kitchen complete with fitted integrated appliances and a practical breakfast bar, ideal for both everyday living and entertaining. Arched French doors beautifully frame the tranquil water outlook from the principal bedroom, which also benefits from fitted wardrobes and the convenience of an en-suite shower room. A further double bedroom provides ample built-in storage and is served by the main bathroom. Additional benefits include a communal lift and an allocated parking space, offering both comfort and practicality in this desirable waterfront setting.
ENTRY Communal ground floor entrance. Security entry system. Lift and stairs to 1st floor.
ENTRANCE HALL Security entry phone. Airing cupboard with lagged hot water cylinder, immersion heater and shelving. Storage heater. Power points. Telephone point. Cupboard housing electrical distribution boards and further storage cupboard. 2 ceiling lights. Smoke alarm. Coved ceiling. Fitted carpet.
OPEN PLAN KITCHEN/LIVING ROOM 21‘ 7' x 14‘ 1' (6.58m x 4.29m) East facing double glazed window with pleated blind. Comprehensive range of integrated appliances comprising electric hob with extractor hood over. Whirlpool fan assisted electric and microwave. Whirlpool washing machine. Integrated dishwasher. Indesit fridge and freezer. White 1½ ceramic sink unit with drainer and mixer tap. Range of fitted wall and base units. Work surfaces with tiled splashbacks. Breakfast bar. Power points. Ceiling light. Vinyl floor. Dimplex skirting heater.
Living room : East facing arched double glazed doors facing directly over the marina inner harbour and giving access to Juliet balcony. Curtain pole and curtains. Storage heater. TV/Satellite point. Power points. Decorative ceiling cornice. 2 ceiling lights. Fitted carpet.
BALCONY East facing with fine views over the inner harbour.
BEDROOM ONE 19‘ 0 max' x 11‘ 9 max' (5.79m x 3.58m) Irregular shape. Southeast facing arched double glazed doors offering views directly over the marina inner harbour and giving access to Juliet balcony. Curtain pole and curtains. Range of fitted wardrobes. Power points. Electric heater. Coved ceiling. Ceiling light. Fitted carpet.
BALCONY Southeast facing with fine views over the inner harbour.
EN-SUITE SHOWER ROOM Part tiled. Fully tiled shower cubicle with Aqua tronic power shower. Hand basin with mixer tap. Mirror with striplight/shaver point over. Low level WC with concealed cistern. Wall mounted heater. Extractor fan. Ceiling light. Vinyl floor.
BEDROOM TWO 15‘ 5' x 12‘ 5' (4.7m x 3.78m) Irregular shape. Southwest facing double glazed window. Curtain pole and curtains. Range of fitted bedroom furniture. TV point. Power points. Coved ceiling. Ceiling light. Fitted carpet.
BATHROOM Part tiled. Obscure glazed window with roller blind. Panelled bath with mixer tap and wall mounted Aqua 3000 power shower. Hand basin with mixer tap. Mirror with striplight/shaver point over. Low level WC with concealed cistern. Wall mounted heater. Ceiling light. Vinyl floor.
PARKING SPACE Allocated adjacent to the block.
 2

agent