Manea 6.4 miles
Ground Floor
Kitchen 4.91m (16‘1') x 3.86m (12‘8') Fitted with a matching range of base and eye level units with worktop space over, 1+1/2 bowl stainless steel sink with tiled splashbacks, space for cooker with newly fitted extractor hood over, built in larder cupboard, radiator, tiled flooring, under stairs storage cupboard, stairs to first floor, double glazed entrance door and window to front and double-glazed double door to rear.
Lounge 4.93m (16‘2') x 3.36m (11‘) Double glazed window to front and rear, decorative wood burner with surround, wooden flooring and radiator.
Rear Lobby Double glazed door to side, tiled flooring and door to:
Utility Area 1.59m (5‘3') x 1.53m (5‘) Base level cupboard space with worktop over, stainless steel sink, plumbing for washing machine, space for tumble dryers and double-glazed window to rear.
WC Low level WC, radiator, tiled flooring and double-glazed window to rear.
First Floor
Landing Wooden flooring and door to:
Bedroom 1 4.55m (14‘11') x 2.93m (9‘6') Double glazed window to front and rear, radiator and built in storage cupboard and wooden flooring.
Bedroom 2 3.90m (12‘7') x 3.60m (11‘8')max Double glazed window to front, boiler cupboard, radiator and wooden flooring.
Bedroom 3 2.60m (8‘6') x 2.35m (7‘9') Double glazed window to rear radiator and wooden flooring.
Bathroom Recently re-fitted with three piece suite comprising walk in shower cubicle with aqua board splashback, vanity wash hand basin with storage under and low-level WC, part tiled walls, heated towel rail, wooden flooring and double-glazed window to side and rear.
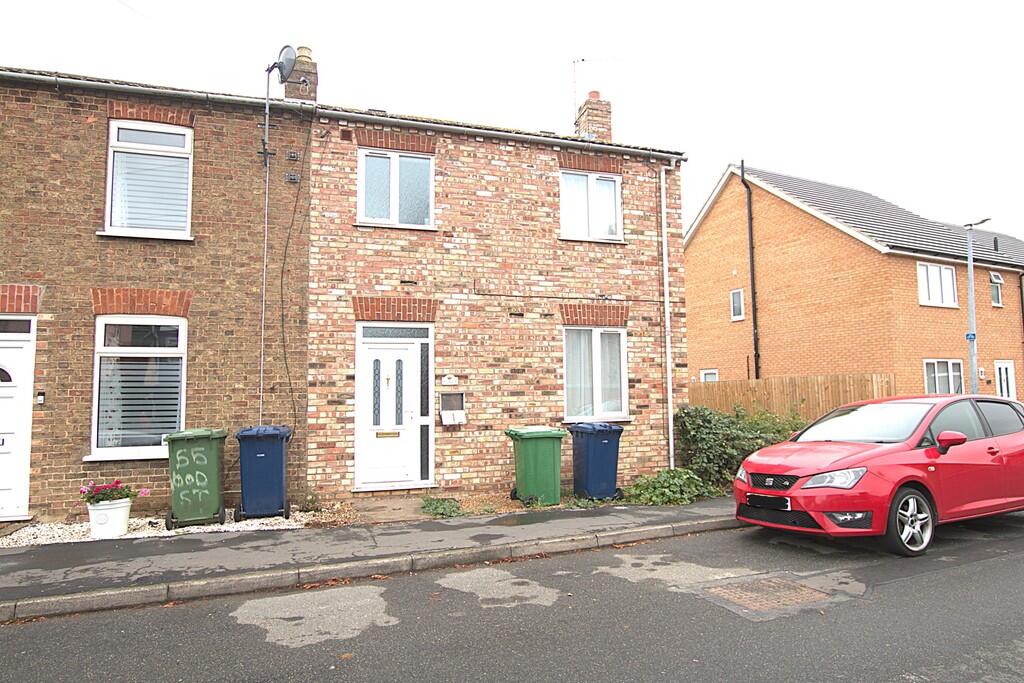
Outside The property has both front and rear enclosed gardens. The front garden comprising of some lawn and a pathway leading to the side gate and front door. The rear garden is mostly hardstanding with an outbuilding.
EPC - D
 3


agent