Hooton 1.3 miles
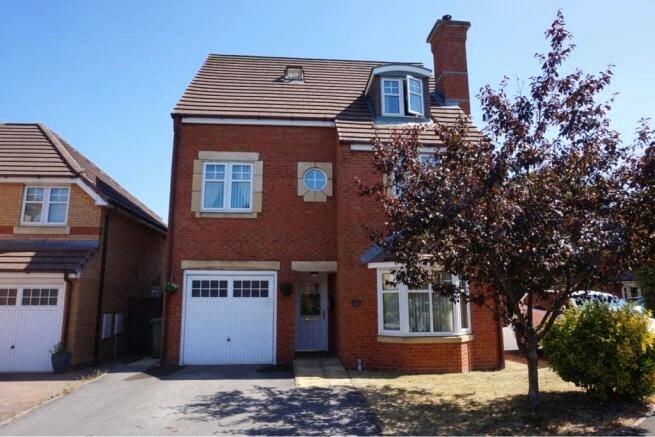
'''WALK IN WOW FACTOR''' Available to let; this stunning five bedroom property that is located in a cul-de-sac in the village of Willaston. The property is presented to an exceptional standard and provides spacious and well-planned accommodation.
The accommodation is arranged over three floor and is unfurnished and comprises, entrance hallway, kitchen-dining room with integrated oven, hob and dishwasher, patio door leading to outside and a useful utility cupboard with a washing machine. The kitchen is open plan to the lounge which has a bay window and log burning stove. On the first floor are three bedrooms and a bathroom, and on the second floor are two additional bedrooms and an en-suite shower room.
To the rear of the property is a private and enclosed garden with large green house, a storage shed with electric, lawn, decked and paved patio areas and established borders. At the front a driveway provides off road parking.
The property is available for occupation in January (December by agreement() and early viewing is essential.
Hallway -
Lounge - 4.04m x 4.24m in to bay (13‘3' x 13‘11' in to bay) -
Kitchen-Dining Room - 6.25m x 3.12m (20‘6' x 10‘2') -
Bedroom One - 6.2m x 3.7m (20‘4' x 12‘1') -
En-Suite - 1.55m x 2.01m (5‘1' x 6‘7') -
Bedroom Two - 3.2m x 2.79m (10‘5' x 9‘1') -
Bedroom Three - 3.2m x 3.78m (10‘5' x 12‘4') -
Bedroom Four - 3.02m x 2.21m (9‘10' x 7‘3') -
Bedroom Five - 4.06m x 2.77m (13‘3' x 9‘1') -
Bathroom - 3.15m x 2.39m max (10‘4' x 7‘10' max) -
 5


agent