Banstead 0.3 miles
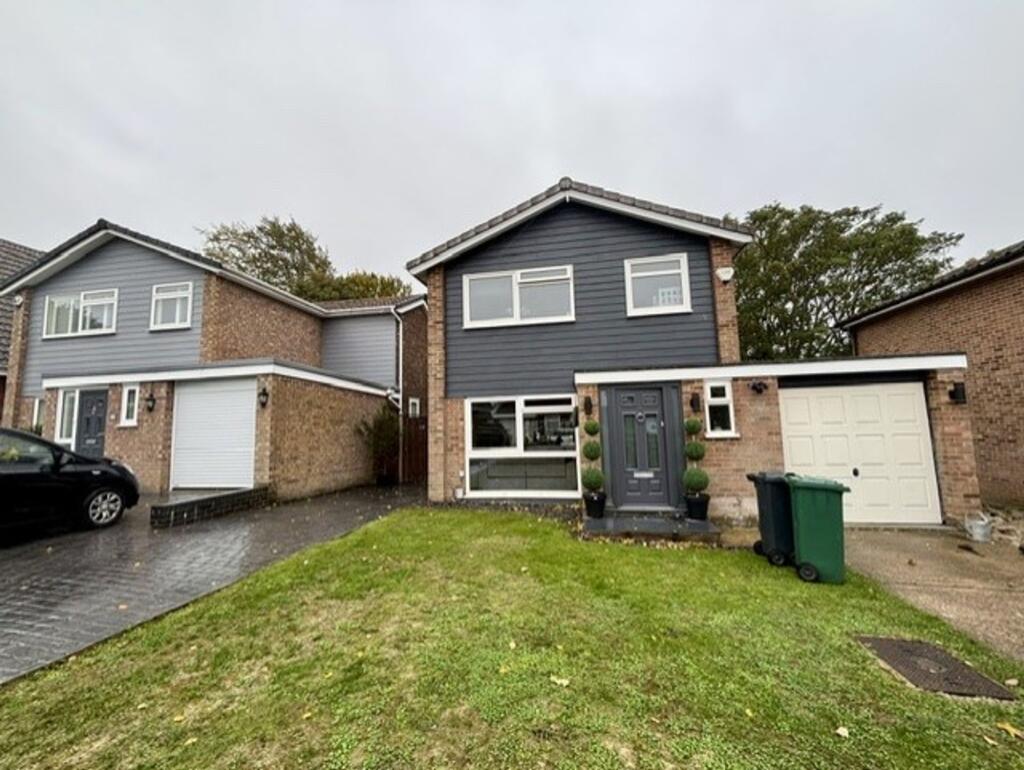
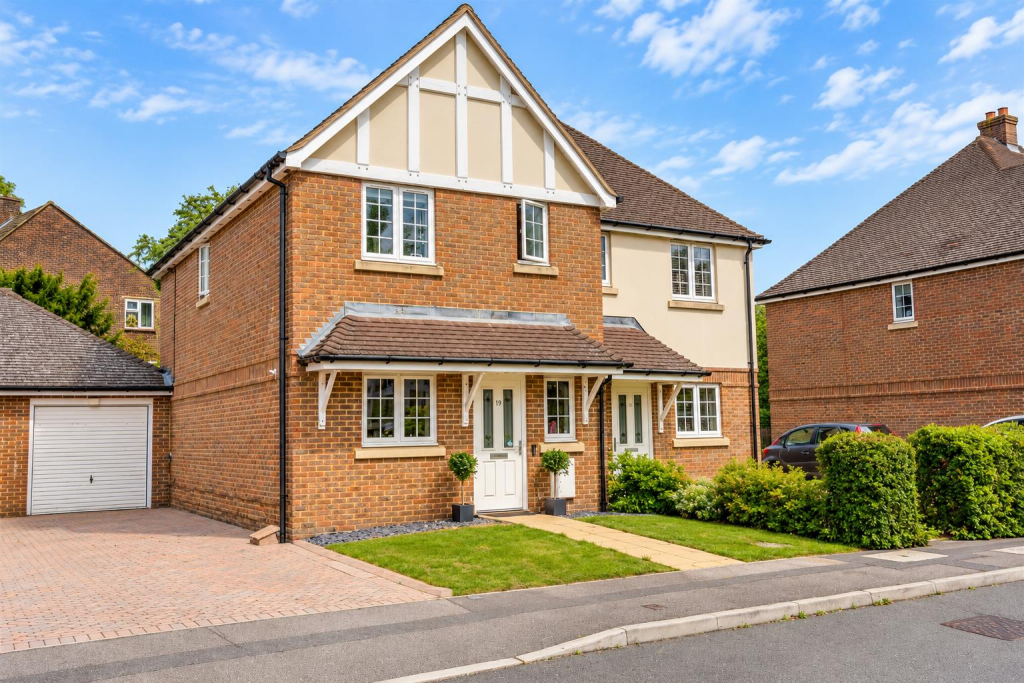
WILLIAMS HARLOW ARE PROUD TO PRESENT A THREE BEDROOM SEMI-DETACHED HOUSE TO THE MARKET. Located on a quiet-cul-de-sac, situated in the convenient locality of Nork in Banstead, this house is presented in turn-key condition. Extended to the rear with a beautiful low-maintenance rear garden and off-street car parking to the front. Downstairs accommodation provides a fully-equipped kitchen, separate WC, good size reception room with an extended dining room to the rear. Upstairs provides three bedrooms (2 doubles, 1 single) and two bathrooms (1 en-suite). Further benefits include gas central heating and a private garage. Available immediately on an unfurnished basis.
Front Door - Under tiled canopy with light, giving access through to:
Entrance Hall - 4.04m x 2.13m (13‘3 x 7‘0) - Turn staircase rising to the first floor. Wooden flooring. Coving. Concealed radiator. Thermostat for gas central heating.
Downstairs Wc - Low level WC. Pedestal wash hand basin with mixer tap. Half height tiling and tiled floor. Obscured glazed window to the front. Radiator. Wall mounted electricity consumer unit. Coving. Ceiling mounted extractor.
Fully Fitted Kitchen - 3.73m x 2.26m (12‘3 x 7‘5) - Well fitted with a modern range of wall and base units comprising of roll edge work surfaces incorporating a 1 1/2 bowl stainless steel sink drainer with mixer tap. A comprehensive range of cupboards and drawers below the work surface with integrated dishwasher and integrated washing machine. Surface mounted four ring gas hob with extractor above. Fitted oven and grill with fitted microwave above. Integral fridge and integral freezer. A comprehensive range of eye level cupboards benefitting from underlighting. A cupboard housing the gas central heating boiler. Coving. Downlighters. Tiled floor. Plinth lighting. Window to front.
Lounge/Dining Room - 5.03m x 4.52m (16‘6 x 14‘10) - Continuation of wooden flooring. 2 x radiators. Large understairs storage cupboard. Opening through to:
Family Room - 3.28m x 4.27m (10‘9 x 14‘0) - Continuation of the wooden flooring. Large full height sliding doors enjoying a pleasant outlook over the rear garden. There is a skylight window, radiator, downlighters and in built ceiling speakers.
First Floor Accommodation -
Landing - Reached by a turn staircase. Access to loft void. Coving. Linen cupboard.
Bedroom One - 3.78m x 3.38m (12‘5 x 11‘1) - Coving. Window to front. Radiator. Fitted wardrobe with sliding doors. Built in chest of drawers with cupboard to side.
En-Suite Shower Room - Fully enclosed shower cubicle with wall mounted shower. Pedestal wash hand basin with mixer tap. Low level WC. Half height tiling. Tiled floor. Heated towel rail. Obscured glazed window to front. Downlighters. Ceiling mounted extractor. Coving.
Bedroom Two - 2.44m x 3.28m (8‘0 x 10‘9) - Fitted wardrobes with sliding mirrored doors. Coving. Window to rear. Radiator.
Bedroom Three - 1.96m x 2.21m (6‘5 x 7‘3) - Window to rear. Coving. Radaitor. Fitted wardrobe.
Main Bathroom - White suite. Panel bath with mixer tap, shower attachment and concertina glass shower screen. Low level WC. Pedestal wash hand basin with mixer tap. Mirrored medicine cabinet. Heated towel rail. Part tiled walls. Tiled floor. Coving. Ceiling mounted extractor. Downlighters. Obscured glazed window to the side.
Front - There is are two areas of level lawn with a pathway providing access to the property‘s front door.
Parking - There are two parking spaces on a private driveway to the side laid to herringbone brick.
Attached Garage - 6.10m x 3.00m (20‘0 x 9‘10) - With metal up and over door to the front. Power and lighting under a pitch tiled roof and connecting door to the rear.
Rear Garden - 10.67m x 8.08m approximately (35‘0 x 26‘6 approxim - There is a well laid patio expanding the immediate rear width of the property benefitting from outside lighting and outside tap. There are steps up to the remainder of the garden which is laid to artificial lawn with good fencing on all sides.
Council Tax - Council Tax Band E (£3,123.83) 2026 / 27
Image Enhancement And Virtual Staging Disclaimer - Please note that some of the photographs featured within these particulars may have been digitally enhanced, edited or virtually staged to improve their presentation. This may include adjustments to lighting, colour, landscaping, the removal of vehicles or other objects, and the addition or alteration of furnishings. Such images are provided for illustrative purposes only and may not represent the property‘s exact current appearance. Prospective purchasers are advised to satisfy themselves as to the property‘s actual condition, layout and surroundings through personal inspection
 3


agent